Skip main navigation
Off market
  • $755,600

    509 Bonnie Ln, Chester Springs, PA 19425

    5beds
    3,732sqft
    SingleFamily
    Built in 2006
    7,840 Square Feet Lot
    $755,600 Zestimate®
    $202/sqft
    $4,208 Estimated rent

    Home value

    $755,600

    $718,000 - $793,000

    $4,208/mo

    Zestimate® history
    Loading
    Loading...

    Owner options

    List your home for rent

    $4,208/mo

    Rent Zestimate®

    Find your next renter with Zillow Rental Manager. Plus, with online applications, you can quickly screen prospective tenants – for free.

    Learn more

    $4,208/mo

    Rent Zestimate®

    Refinance and save

    $4,856/mo

    Est. payment

    Refinancing to a lower rate could help reduce your monthly payments and save thousands over the life of the loan.

    See today's rates

    $4,856/mo

    Est. payment

    Explore your selling options

    Work with a Zillow partner agent

    Leverage their expertise and Zillow's premium Showcase listings to get your home seen by more buyers.

    Get started

    List with your own agent

    Get your home in front of millions of buyers by listing it on Zillow.

    Learn how to do it

    Sell it yourself

    Take full control of how buyers see your home on Zillow by listing For Sale by Owner (FSBO).

    List your home

    What's special

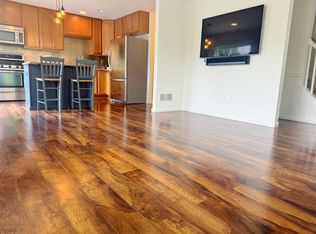
    A PREMIUM CUL-DE-SAC location in the desirable BYERS STATION community and within the award winning DOWNINGTOWN EAST SCHOOLS and STEM Academy is the setting for this NORTH-FACING stone front home with 5 Bedrooms, 3 Full Baths and Finished Walk-Out Basement! A newer paver walkway and covered front porch introduces you to this well-maintained home with a floorplan that makes you feel like you are in a single home. The main level with 9 foot ceilings, offers an open concept Living Room and Dining Room with a 2-story wall of windows, Kitchen with island, walk-in pantry, newer stainless steel appliances including a gas range and Breakfast Room that overlooks the Family Room with triple windows and gas fireplace. Sliding Glass doors lead to the expanded Trex Deck which makes a great spot for morning coffee or evening dinner. Completing the main level is a 5th Bedroom or Office with close access to the Full Bath (making it ideal for guests) and exit to the Two Car Garage. Upstairs the Master Suite is highlighted by a ceiling fan, walk-in closet, and private Bath with double bowl sinks, corner soaking tub, and tiled stall shower. There are also three additional good-sized Bedrooms, all with ceiling fans, a Hall Bath, and convenient Laundry Room. The finished Basement creates additional living space and features multiple windows and sliding glass door to the patio and pretty fenced yard. There is also an unfinished room for your storage needs. Other recent improvements include professionally painted interior and exterior, newer high efficiency gas HVAC system with central humidifier (8 years left on parts and labor warranty), roof, gutters, downspouts, updated interior and exterior lighting, new ceiling fans, fenced-in backyard, garage door opener, 2nd floor blinds, and security system. Byers Station is a popular and active Chester Springs community with great amenities such as 2 Clubhouses with Pools & Fitness Center, Tennis & Basketball Courts, Walking and Biking Trails - Perfect for Today's Lifestyle. If you are looking for more activities take a short drive to Marsh Creek State Park where you can enjoy kayaking, sailing, fishing, hiking or watching gorgeous sunsets over the lake! This prime location is also within a very easy commute to the PA Turnpike, Routes 113, 30 and 202 and Train Stations, providing easy access to major corporate centers. A Perfect Place to Call Home!

    This property is off market, which means it's not currently listed for sale or rent on Zillow. This may be different from what's available on other websites or public sources.

    Facts & features

    Interior

    Bedrooms & bathrooms
    • Bedrooms: 5
    • Bathrooms: 3
    • Full bathrooms: 3
    Heating
    • Forced air
    Cooling
    • Central
    Appliances
    • Included: Dishwasher, Microwave, Range / Oven
    Features
    • Ceiling Fan(s), Kitchen Island, Pantry, Recessed Lighting, Walk-In Closet(s), Dining Area, Eat-in Kitchen, Soaking Tub, Carpet, Wood Floors, Formal/Separate Dining Room, Master Bath(s), Combination Dining/Living, Breakfast Area, Kitchen - Table Space, Floor Plan - Traditional, Family Room Off Kitchen, Stall Shower, Tub Shower
    • Flooring: Hardwood
    • Basement: Y
    • Has fireplace: Yes
    Interior area
    • Total interior livable area: 3,732 sqft
    • Finished area below ground: 920

    Property

    Parking
    • Total spaces: 2
    • Parking features: Garage - Attached
    Features
    • Exterior features: Stone, Vinyl
    • Pool features: In Ground, Community
    Lot
    • Size: 7,840 Square Feet
    Details
    • Parcel number: 320403640000
    • Special conditions: Standard

    Construction

    Type & style
    • Home type: SingleFamily
    • Architectural style: Conventional
    Condition
    • Year built: 2006

    Community & HOA

    HOA
    • Has HOA: Yes
    • HOA fee: $70 monthly
    Location
    • Region: Chester Springs
    • Municipality: UPPER UWCHLAN TWP

    Financial & listing details

    • Price per square foot: $202/sqft
    • Tax assessed value: $237,890
    • Annual tax amount: $8,780

    Price history

    DateEventPrice
    7/27/2020Sold$485,000$130/sqft
    Source: Public Record Report a problem
    5/26/2020Pending sale$485,000$130/sqft
    Source: RE/MAX Professional Realty #PACT505126 Report a problem
    5/22/2020Listed for sale$485,000+12.2%$130/sqft
    Source: RE/MAX Professional Realty #PACT505126 Report a problem
    11/30/2006Sold$432,147$116/sqft
    Source: Public Record Report a problem

    Public tax history

    YearProperty taxesTax assessment
    2025$8,780 +1.7%$237,890
    2024$8,634 +3.3%$237,890
    2023$8,360 +2.9%$237,890
    2022$8,122 +2.5%$237,890
    2021$7,924 +199.6%$237,890
    2020$2,645 -65.9%$237,890
    2019$7,752 $237,890
    2018$7,752 +9899.5%$237,890
    2017$78 -98.9%$237,890
    2016$7,365 $237,890
    2015$7,365 $237,890
    2014$7,365 $237,890
    2013-- $237,890
    2012-- $237,890
    2011-- $237,890
    2010-- $237,890
    2009-- $237,890 +0.3%
    2008-- $237,250 +1394%
    2007-- $15,880
    2006-- $15,880
    Find assessor info on the county website

    Neighborhood: 19425

    Nearby schools

    GreatSchools rating
    Schools provided by the listing agent
    • Elementary: PICKERING VALLEY
    • Middle: LIONVILLE
    • High: DOWNINGTOWN HIGH SCHOOL EAST CAMPUS
    • District: DOWNINGTOWN AREA

    Source: The MLS. This data may not be complete. We recommend contacting the local school district to confirm school assignments for this home.

    Get a cash offer in 3 minutes
    Find out how much your home could sell for in as little as 3 minutes with a no-obligation cash offer.
    Estimated market value
    $755,600
    Get a cash offer in 3 minutes
    Find out how much your home could sell for in as little as 3 minutes with a no-obligation cash offer.
    Estimated market value
    $755,600