Skip main navigation
Sold for $860,000
  • $860,000

    509 Boxthorne Ct, Winston Salem, NC 27106

    4beds
    4,399sqft
    Stick/Site Built, Residential, Single Family Residence
    Built in 1992
    1.11 Acres Lot
    $860,000 Zestimate®
    $--/sqft
    $4,168 Estimated rent

    Home value

    $860,000

    $783,000 - $937,000

    $4,168/mo

    Zestimate® history
    Loading
    Loading...

    Owner options

    List your home for rent

    $4,168/mo

    Rent Zestimate®

    Find your next renter with Zillow Rental Manager. Plus, with online applications, you can quickly screen prospective tenants – for free.

    Learn more

    $4,168/mo

    Rent Zestimate®

    Refinance and save

    $6,840/mo

    Est. payment

    Refinancing to a lower rate could help reduce your monthly payments and save thousands over the life of the loan.

    See today's rates

    $6,840/mo

    Est. payment

    Explore your selling options

    Work with a Zillow partner agent

    Leverage their expertise and Zillow's premium Showcase listings to get your home seen by more buyers.

    Get started

    List with your own agent

    Get your home in front of millions of buyers by listing it on Zillow.

    Learn how to do it

    Sell it yourself

    Take full control of how buyers see your home on Zillow by listing For Sale by Owner (FSBO).

    List your home

    What's special

    Finished basement spaceBeautifully appointed homeCentral vac systemCozy keeping room
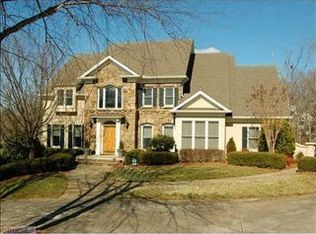
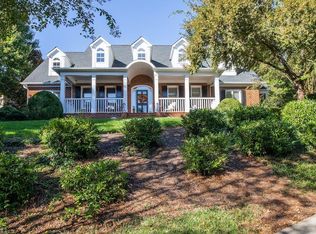
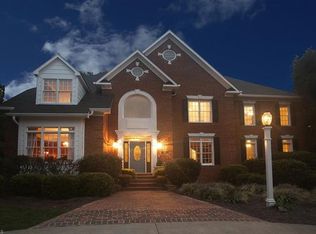
    This is a beautifully appointed home nestled in one of Winston-Salem’s most sought after areas. A custom build by Dick Egloff, never before offered to the public. The home features 4 beds/4.5 baths, a ML guest BR, finished basement space and central vac system. The curb appeal with a classic brick, colonial exterior is inviting. The home has an entertaining kitchen with more than ample cabinetry and a cozy keeping room. The 2-car garage is large enough for 3 cars and the driveway allows for plenty of parking for guests. The homesite is a private setting on a quiet cul-de-sac, offering both tranquility and community connection. The neighborhood has its own pond that is stocked and maintained by the HOA, with a beautiful fountain and sitting areas to enjoy nature. Located minutes from shopping, dining, and major thoroughfares, the home provides the perfect balance of accessibility. The neighborhood consists of just 24 homesites, so opportunities like this one are very rare!

    Zillow last checked:

    Listing updated:

    Listed by:

    Dwanna Adams 336-669-6268,

    Adams Carolinas Realty, LLC

    Bought with:

    Molly Martin, 351071

    Berkshire Hathaway HomeServices Carolinas Realty

    Source: Triad MLS,MLS#: 1203712MLS LogoOriginating MLS: Winston-Salem

    Facts & features

    Interior

    Bedrooms & bathrooms
    • Bedrooms: 4
    • Bathrooms: 5
    • Full bathrooms: 4
    • 1/2 bathrooms: 1
    • Main level bathrooms: 2
    Primary bedroom
    • Level: Second
    • Dimensions: 18.67 x 14.83
    Bedroom 2
    • Level: Main
    • Dimensions: 17.33 x 11.67
    Bedroom 3
    • Level: Second
    • Dimensions: 14.75 x 11.92
    Bedroom 4
    • Level: Second
    • Dimensions: 13.92 x 13.08
    Breakfast
    • Level: Main
    • Dimensions: 15.58 x 9.25
    Den
    • Level: Main
    • Dimensions: 24.5 x 17.67
    Dining room
    • Level: Main
    • Dimensions: 15.75 x 14.83
    Entry
    • Level: Main
    • Dimensions: 12 x 10.25
    Kitchen
    • Level: Main
    • Dimensions: 16.92 x 12.75
    Laundry
    • Level: Main
    • Dimensions: 11.17 x 7.83
    Living room
    • Level: Main
    • Dimensions: 15.75 x 14.83
    Other
    • Level: Basement
    • Dimensions: 15.92 x 9.75
    Other
    • Level: Basement
    • Dimensions: 16.75 x 7.75
    Other
    • Level: Basement
    • Dimensions: 23.33 x 17.08
    Heating
    • Forced Air, Natural Gas
    Cooling
    • Central Air
    Appliances
    • Included: Dishwasher, Disposal, Gas Water Heater
    • Laundry: Dryer Connection, Main Level, Washer Hookup
    Features
    • Dead Bolt(s), Soaking Tub, Kitchen Island, Pantry, Separate Shower, Solid Surface Counter, Central Vacuum
    • Flooring: Carpet, Tile, Wood
    • Basement: Finished, Basement
    • Attic: Floored,Permanent Stairs,Walk-In
    • Number of fireplaces: 2
    • Fireplace features: Gas Log, Basement, Den
    Interior area
    • Total structure area: 4,399
    • Total interior livable area: 4,399 sqft
    • Finished area above ground: 3,423
    • Finished area below ground: 976

    Property

    Parking
    • Total spaces: 2
    • Parking features: Driveway, Garage, Paved, Garage Door Opener, Basement
    • Attached garage spaces: 2
    • Has uncovered spaces: Yes
    Features
    • Levels: Two
    • Stories: 2
    • Patio & porch: Porch
    • Exterior features: Sprinkler System
    • Pool features: None
    • Fencing: None
    Lot
    • Size: 1.11 Acres
    • Features: City Lot, Near Public Transit, Cul-De-Sac, Partially Cleared, Partially Wooded, Subdivided, Not in Flood Zone, Subdivision
    • Residential vegetation: Partially Wooded
    Details
    • Parcel number: 6816194286
    • Zoning: RS9-S
    • Special conditions: Owner Sale
    • Other equipment: Irrigation Equipment

    Construction

    Type & style
    • Home type: SingleFamily
    • Architectural style: Colonial
    • Property subtype: Stick/Site Built, Residential, Single Family Residence
    Materials
    • Brick
    Condition
    • Year built: 1992

    Utilities & green energy

    • Sewer: Public Sewer
    • Water: Public

    Community & HOA

    Community
    • Subdivision: Thornhill
    HOA
    • Has HOA: Yes
    • HOA fee: $1,700 annually
    Location
    • Region: Winston Salem

    Financial & listing details

    • Tax assessed value: $795,900
    • Annual tax amount: $8,772
    • Date on market: 12/17/2025
    • Cumulative days on market: 110 days
    • Listing agreement: Exclusive Right To Sell
    • Listing terms: Cash,Conventional

    Price history

    DateEventPrice
    4/30/2026Sold$860,000-2.7%
    Source: Triad MLS #1203712 Report a problem
    3/30/2026Pending sale$884,200
    Source: Triad MLS #1203712 Report a problem
    3/18/2026Price change$884,200-4.3%
    Source: Triad MLS #1203712 Report a problem
    2/10/2026Price change$924,000-2.6%
    Source: Triad MLS #1203712 Report a problem
    12/17/2025Listed for sale$949,000
    Source: Triad MLS #1203712 Report a problem

    Public tax history

    YearProperty taxesTax assessment
    2025$8,772 +19.8%$795,900 +52.4%
    2024$7,324 +4.8%$522,100
    2023$6,990 +1.9%$522,100
    2022$6,859 +1.8%$522,100
    2021$6,736 +6.5%$522,100 +13.9%
    2020$6,327 -0.7%$458,200
    2019$6,373 +5.3%$458,200
    2018$6,052 $458,200 -13.2%
    2016$6,052 -11.6%$527,980
    2015$6,843 +3.1%$527,980
    2014$6,636 $527,980
    2013-- $527,980 -7.1%
    2012-- $568,193 +0.9%
    2011-- $563,307
    2010-- $563,307
    2009-- $563,307 +5.9%
    2008-- $531,850
    2007-- $531,850
    2006-- $531,850
    2005-- $531,850 +11.3%
    2004-- $477,811
    2003-- $477,811
    2002-- $477,811
    2001-- $477,811 +4.5%
    2000-- $457,416
    Find assessor info on the county website

    Neighborhood: 27106

    Nearby schools

    GreatSchools rating
    Get a cash offer in 3 minutes
    Find out how much your home could sell for in as little as 3 minutes with a no-obligation cash offer.
    Estimated market value
    $860,000
    Get a cash offer in 3 minutes
    Find out how much your home could sell for in as little as 3 minutes with a no-obligation cash offer.
    Estimated market value
    $860,000