Skip main navigation
Sold for $240,000
  • $240,000

    509 Braswell St, Altoona, AL 35952

    3beds
    1,864sqft
    Single Family Residence
    Built in 2008
    0.9 Acres Lot
    $270,600 Zestimate®
    $129/sqft
    $1,751 Estimated rent

    Home value

    $270,600

    $257,000 - $284,000

    $1,751/mo

    Zestimate® history
    Loading
    Loading...

    Owner options

    List your home for rent

    $1,751/mo

    Rent Zestimate®

    Find your next renter with Zillow Rental Manager. Plus, with online applications, you can quickly screen prospective tenants – for free.

    Learn more

    $1,751/mo

    Rent Zestimate®

    Refinance and save

    $1,459/mo

    Est. payment

    Refinancing to a lower rate could help reduce your monthly payments and save thousands over the life of the loan.

    See today's rates

    $1,459/mo

    Est. payment

    Explore your selling options

    Work with a Zillow partner agent

    Leverage their expertise and Zillow's premium Showcase listings to get your home seen by more buyers.

    Get started

    List with your own agent

    Get your home in front of millions of buyers by listing it on Zillow.

    Learn how to do it

    Sell it yourself

    Take full control of how buyers see your home on Zillow by listing For Sale by Owner (FSBO).

    List your home

    What's special

    Rock fireplaceMaster bathDouble vanitySpacious houseHardwood floorsStainless steel appliancesCovered back deck
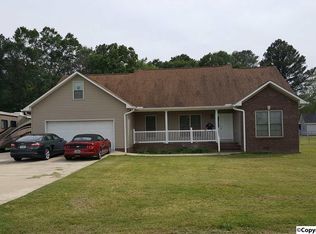
    This spacious house features a stunning, large, covered back deck, perfect for entertaining. Enjoy cozy evenings by the rock fireplace and admire the shiplap ceiling details. The master bath boasts a double vanity and luxurious large soaker tub. The kitchen offers beautiful cabinetry with solid surface countertops with a stylish backsplash along with built-in stainless steel appliances. Hardwood floors add elegance throughout, and a sizeable back yard completes this charming home. Call today and make this home yours!

    Zillow last checked:

    Listing updated:

    Listed by:

    Jacob Graul,

    South Towne Realtors, LLC

    Bought with:

    Wendy Patterson, 122135

    Main Street Realty Plus, LLC

    Source: ValleyMLS,MLS#: 21851070MLS Logo

    Facts & features

    Interior

    Bedrooms & bathrooms
    • Bedrooms: 3
    • Bathrooms: 2
    • Full bathrooms: 2
    Rooms
    • Room types: Master Bedroom, Living Room, Kitchen, Bedroom, Bathroom 1, Bathroom 2
    Primary bedroom
    • Features: 9’ Ceiling
    • Level: First
    • Area: 169
    • Dimensions: 13 x 13
    Bedroom
    • Features: 9’ Ceiling
    • Level: First
    • Area: 144
    • Dimensions: 12 x 12
    Bathroom 1
    • Features: Double Vanity
    • Level: First
    • Area: 60
    • Dimensions: 10 x 6
    Bathroom 2
    • Features: 9’ Ceiling
    • Level: First
    • Area: 48
    • Dimensions: 8 x 6
    Kitchen
    • Features: 9’ Ceiling
    • Level: First
    • Area: 182
    • Dimensions: 13 x 14
    Living room
    • Features: 9’ Ceiling
    • Level: First
    • Area: 210
    • Dimensions: 14 x 15
    Heating
    • Central 1
    Cooling
    • Central 1
    Features
    • Has basement: No
    • Has fireplace: Yes
    • Fireplace features: Gas Log
    Interior area
    • Total interior livable area: 1,864 sqft

    Property

    Features
    • Levels: One
    • Stories: 1
    Lot
    • Size: 0.9 Acres
    Details
    • Parcel number: 0507260000008.007

    Construction

    Type & style
    • Home type: SingleFamily
    • Architectural style: Ranch
    • Property subtype: Single Family Residence
    Materials
    • Foundation: Slab
    Condition
    • New construction: No
    • Year built: 2008

    Utilities & green energy

    • Sewer: Septic Tank

    Community & HOA

    Community
    • Subdivision: Christine Estates
    HOA
    • Has HOA: No
    Location
    • Region: Altoona

    Financial & listing details

    • Price per square foot: $129/sqft
    • Tax assessed value: $206,220
    • Annual tax amount: $799
    • Date on market: 3/13/2024

    Price history

    DateEventPrice
    3/8/2024Sold$240,000-7.3%$129/sqft
    Source: ValleyMLS #21851070 Report a problem
    2/12/2024Contingent$259,000$139/sqft
    Source: ValleyMLS #21851070 Report a problem
    1/24/2024Price change$259,000-3.7%$139/sqft
    Source: ValleyMLS #21851070 Report a problem
    1/9/2024Listed for sale$269,000+115.2%$144/sqft
    Source: ValleyMLS #21851070 Report a problem
    11/21/2012Sold$125,000-12.6%$67/sqft
    Source: Public Record Report a problem
    11/5/2007Sold$143,000$77/sqft
    Source: Public Record Report a problem

    Public tax history

    YearProperty taxesTax assessment
    2024$799 -1.1%$20,640 -1.1%
    2023$808 +18.8%$20,860 +17.3%
    2022$680 +23.2%$17,780 +21%
    2021$552 -1.9%$14,700 -1.7%
    2020$563 +7.3%$14,960 +6.6%
    2019$525 -1.1%$14,040 -1%
    2018$530 $14,180 -0.3%
    2017$530 -0.3%$14,220
    2015$532 -4.9%$14,220 -4.4%
    2014$560 $14,880 -2.1%
    2013$560 $15,200 +5.3%
    2012-- $14,440 -5%
    2011-- $15,200
    2010$573 $15,200
    Find assessor info on the county website

    Neighborhood: 35952

    Nearby schools

    GreatSchools rating
    Schools provided by the listing agent
    • Elementary: Susan Moore Elementary
    • Middle: Susan Moore
    • High: Susan Moore

    Source: ValleyMLS. This data may not be complete. We recommend contacting the local school district to confirm school assignments for this home.

    Get a cash offer in 3 minutes
    Find out how much your home could sell for in as little as 3 minutes with a no-obligation cash offer.
    Estimated market value
    $270,600
    Get a cash offer in 3 minutes
    Find out how much your home could sell for in as little as 3 minutes with a no-obligation cash offer.
    Estimated market value
    $270,600