The Design Strategy Preview photos illustrate the cabinet painting and professionally curated lighting selections available for this home. The seller is offering a $5,000 Buyer Customization Credit that may be applied toward the cost of painting the cabinets and purchasing the selected light fixtures (installation not included), or the credit may be applied toward the buyer’s closing costs. Looking for an all-brick, 4-bedroom home on over half an acre? Look no further! Nestled in desirable Honey Ridge Estates, this neighborhood welcomes you with its spacious lots, timeless traditional architecture, and stately amenity center to include a resort-style pool, clubhouse, fitness facility, and tennis courts. Inside the home, luxury vinyl plank flooring and abundant natural light create a warm, inviting atmosphere. The primary suite and two additional bedrooms are conveniently located on the main floor. The owner’s suite offers a sitting area, spacious bathroom, and custom closet. Upstairs, is a bonus/4th bedroom and large attic providing endless possibilities- an extra bedroom or media room. The expansive backyard and covered patio are perfect for relaxing summer afternoons, entertaining, gardening, or even a private pool — there’s room for it all! Additional highlights include a brand-new mini-split AC unit upstairs, termite bond, and a roof that’s only two years old.
Sold for $386,000
$386,000
509 Braves Field Drive, Guyton, GA 31312
4beds
1,981sqft
Single Family Residence
Built in 2007
0.6 Acres Lot
$382,100 Zestimate®
$195/sqft
$2,337 Estimated rent
Home value
$382,100
$348,000 - $420,000
$2,337/mo
Zestimate® history
Owner options
List your home for rent
$2,337/mo
Rent Zestimate®
Find your next renter with Zillow Rental Manager. Plus, with online applications, you can quickly screen prospective tenants – for free.
$2,337/mo
Rent Zestimate®
Refinance and save
$3,254/mo
Est. payment
Refinancing to a lower rate could help reduce your monthly payments and save thousands over the life of the loan.
$3,254/mo
Est. payment
Explore your selling options
Work with a Zillow partner agent
Leverage their expertise and Zillow's premium Showcase listings to get your home seen by more buyers.
Get startedList with your own agent
Get your home in front of millions of buyers by listing it on Zillow.
Learn how to do itSell it yourself
Take full control of how buyers see your home on Zillow by listing For Sale by Owner (FSBO).
List your homeWhat's special
Abundant natural lightExpansive backyardTimeless traditional architectureCovered patioSpacious lotsSpacious bathroomLuxury vinyl plank flooring
Zillow last checked:
Listing updated:
Listed by:
Steffany P. Farmer 912-484-5552,
Better Homes and Gardens Real,
Erwin Bordner 912-596-0460,
Better Homes and Gardens Real
Bought with:
Quaneisha R. Lanier, 433190
Better Homes and Gardens Real
Source: Hive MLS,MLS#: SA341916 Originating MLS: Savannah Multi-List Corporation
Originating MLS: Savannah Multi-List CorporationFacts & features
Interior
Bedrooms & bathrooms
- Bedrooms: 4
- Bathrooms: 2
- Full bathrooms: 2
- Main level bathrooms: 2
- Main level bedrooms: 3
Heating
- Central, Electric, Heat Pump
Cooling
- Electric, Heat Pump
Appliances
- Included: Dishwasher, Electric Water Heater, Microwave, Oven, Range
- Laundry: Laundry Room
Features
- Attic, Breakfast Bar, Tray Ceiling(s), Ceiling Fan(s), Double Vanity, Main Level Primary, Separate Shower
- Attic: Walk-In
Interior area
- Total interior livable area: 1,981 sqft
Property
Parking
- Total spaces: 2
- Parking features: Attached
- Garage spaces: 2
Features
- Patio & porch: Covered, Patio
- Pool features: Community
- Fencing: Privacy,Wood,Yard Fenced
- Has view: Yes
- View description: Panoramic
Lot
- Size: 0.6 Acres
- Features: Interior Lot
Details
- Parcel number: 0273C00000145000
- Zoning: R-1
- Special conditions: Standard
Construction
Type & style
- Home type: SingleFamily
- Architectural style: Traditional
- Property subtype: Single Family Residence
Materials
- Brick
Condition
- Year built: 2007
Utilities & green energy
- Sewer: Septic Tank
- Water: Public
- Utilities for property: Underground Utilities
Community & HOA
Community
- Features: Clubhouse, Pool, Tennis Court(s), Curbs, Gutter(s)
- Subdivision: Honey Ridge
HOA
- Has HOA: Yes
- HOA fee: $900 annually
- HOA name: Honey Ridge
Location
- Region: Guyton
Financial & listing details
- Price per square foot: $195/sqft
- Tax assessed value: $468,642
- Annual tax amount: $5,131
- Date on market: 10/20/2025
- Cumulative days on market: 184 days
- Listing agreement: Exclusive Right To Sell
- Listing terms: Cash,Conventional,1031 Exchange,FHA,VA Loan
- Inclusions: Ceiling Fans
- Ownership type: Homeowner/Owner
Price history
| Date | Event | Price |
|---|---|---|
| 4/3/2026 | Sold | $386,000-1.8%$195/sqft |
Source:  Hive MLS #SA341916 Report a problem Hive MLS #SA341916 Report a problem | ||
| 3/12/2026 | Pending sale | $393,000$198/sqft |
Source: Hive MLS #SA341916 Report a problem | ||
| 3/5/2026 | Contingent | $393,000$198/sqft |
Source: Hive MLS #SA341916 Report a problem | ||
| 2/28/2026 | Price change | $393,000-1.8%$198/sqft |
Source: Hive MLS #SA341916 Report a problem | ||
| 10/21/2025 | Listed for sale | $400,000-1.2%$202/sqft |
Source:  Hive MLS #SA341916 Report a problem Hive MLS #SA341916 Report a problem | ||
| 10/16/2025 | Listing removed | $405,000$204/sqft |
Source: Hive MLS #SA331004 Report a problem | ||
| 9/27/2025 | Price change | $405,000-1.2%$204/sqft |
Source: Hive MLS #SA331004 Report a problem | ||
| 7/22/2025 | Price change | $409,900-1.2%$207/sqft |
Source: Hive MLS #SA331004 Report a problem | ||
| 5/14/2025 | Listed for sale | $415,000+51%$209/sqft |
Source: Hive MLS #SA331004 Report a problem | ||
| 9/23/2020 | Sold | $274,900$139/sqft |
Source: Hive MLS #SA231412 Report a problem | ||
| 8/24/2020 | Pending sale | $274,900$139/sqft |
Source: Realty One Group Inclusion #231412 Report a problem | ||
| 8/20/2020 | Listed for sale | $274,900+55.4%$139/sqft |
Source: Realty One Group Inclusion #231412 Report a problem | ||
| 5/14/2009 | Sold | $176,900+25.1%$89/sqft |
Source: Public Record Report a problem | ||
| 9/2/2008 | Sold | $141,400$71/sqft |
Source: Public Record Report a problem | ||
Public tax history
| Year | Property taxes | Tax assessment |
|---|---|---|
| 2025 | $6,069 +18.3% | $187,457 +11% |
| 2024 | $5,131 +20% | $168,924 +15% |
| 2023 | $4,276 +16% | $146,849 +25.9% |
| 2022 | $3,686 -0.6% | $116,605 |
| 2021 | $3,707 +45% | $116,605 +21.3% |
| 2020 | $2,557 +0.2% | $96,143 +3.8% |
| 2019 | $2,552 +1.3% | $92,621 +6% |
| 2018 | $2,520 | $87,353 |
| 2017 | $2,520 -0.2% | $87,353 +0.7% |
| 2016 | $2,525 | $86,786 |
| 2015 | -- | $86,786 |
| 2014 | -- | $86,786 +19% |
| 2013 | -- | $72,955 |
| 2012 | -- | -- |
| 2011 | -- | -- |
Find assessor info on the county website
Neighborhood: 31312
Nearby homes
- $379,8003 bd2 ba1.9k sqft511 Braves Field Dr, Guyton, GA 31312Off Market

- $378,4003 bd2 ba1.7k sqft507 Braves Field Dr, Guyton, GA 31312Off Market
- $368,700-- bd2 ba1.6k sqft408 Wrigley Field Dr, Guyton, GA 31312Off Market
- $461,8004 bd4 ba2.5k sqft410 Wrigley Field Dr, Guyton, GA 31312Off Market
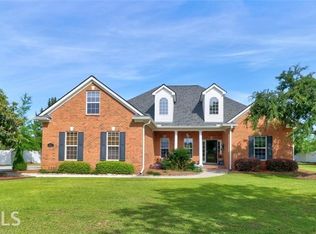
- $395,100-- bd2 ba2k sqft406 Wrigley Field Dr, Guyton, GA 31312Off Market
- $385,1003 bd3 ba1.8k sqft513 Braves Field Dr, Guyton, GA 31312Off Market
- $361,300-- bd2 ba1.7k sqft505 Braves Field Dr, Guyton, GA 31312Off Market
- $455,0004 bd2 ba2k sqft510 Braves Field Dr, Guyton, GA 31312Sold
Nearby schools
GreatSchools rating
- 6/10Sand Hill Elementary SchoolGrades: PK-5Distance: 5.4 mi
- 7/10Effingham County Middle SchoolGrades: 6-8Distance: 5 mi
- 6/10Effingham County High SchoolGrades: 9-12Distance: 5.2 mi
Schools provided by the listing agent
- Elementary: Sand Hill
- Middle: Effingham Middle
- High: Effingham High
Source: Hive MLS. This data may not be complete. We recommend contacting the local school district to confirm school assignments for this home.


Get pre-qualified for a loan
At Zillow Home Loans, we can pre-qualify you in as little as 5 minutes with no impact to your credit score.An equal housing lender. NMLS #10287.
Sell for more on Zillow
Get a Zillow Showcase℠ listing at no additional cost and you could sell for .
$382,100
2% more
+$7,642
With Zillow Showcase(estimated)
$389,742
- Georgia
- Effingham County
- Guyton
- 31312
- 509 Braves Field Drive
Nearby cities
Nearby zip codes
Other Guyton Topics
