Popular community built by Boulder Creek Builders in Erie. Impeccably maintained throughout and upgrades were made at the time of construction. Features include leased solar panels, engineered hardwoods on main floor, newer kitchen backsplash, plantation shutters throughout and laundry in primary bedroom on main floor for easy access. 2 generous sized bedrooms upstairs with a cozy loft area and large hall bathroom. All bedrooms have oversized closets - this home does not lack storage! There is a room upstairs plumbed for additional laundry but it also functions well as an office currently. 2 car oversized attached garage which enters into a main floor mudroom. Lovely lake and walking paths at the end of the street.
Sold for $595,000
$595,000
509 Brennan Cir, Erie, CO 80516
3beds
2,184sqft
Condominium
Built in 2017
-- sqft lot
$585,400 Zestimate®
$272/sqft
$3,397 Estimated rent
Home value
$585,400
$544,000 - $632,000
$3,397/mo
Zestimate® history
Owner options
List your home for rent
$3,397/mo
Rent Zestimate®
Find your next renter with Zillow Rental Manager. Plus, with online applications, you can quickly screen prospective tenants – for free.
$3,397/mo
Rent Zestimate®
Refinance and save
$3,158/mo
Est. payment
Refinancing to a lower rate could help reduce your monthly payments and save thousands over the life of the loan.
$3,158/mo
Est. payment
Explore your selling options
Work with a Zillow partner agent
Leverage their expertise and Zillow's premium Showcase listings to get your home seen by more buyers.
Get startedList with your own agent
Get your home in front of millions of buyers by listing it on Zillow.
Learn how to do itSell it yourself
Take full control of how buyers see your home on Zillow by listing For Sale by Owner (FSBO).
List your homeWhat's special
Zillow last checked:
Listing updated:
Listed by:
Kelly Majure 303-709-8613,
RE/MAX Elevate
Bought with:
Brandy Unruh, 100032940
Porchlight Real Estate Group
Source: IRES as distributed by MLS GRID,MLS#: 1023955
Facts & features
Interior
Bedrooms & bathrooms
- Bedrooms: 3
- Bathrooms: 3
- Full bathrooms: 1
- 3/4 bathrooms: 1
- 1/2 bathrooms: 1
- Main level bathrooms: 2
Rooms
- Room types: Loft
Primary bedroom
- Description: Carpet
- Features: 3/4 Primary Bath
- Level: Main
- Area: 195 Square Feet
- Dimensions: 13 x 15
Bedroom 2
- Description: Carpet
- Level: Upper
- Area: 168 Square Feet
- Dimensions: 12 x 14
Bedroom 3
- Description: Carpet
- Level: Upper
- Area: 132 Square Feet
- Dimensions: 12 x 11
Great room
- Description: Engineered Hardwood
- Level: Main
- Area: 364 Square Feet
- Dimensions: 14 x 26
Kitchen
- Description: Engineered Hardwood
- Level: Main
- Area: 192 Square Feet
- Dimensions: 12 x 16
Study
- Description: Carpet
- Level: Upper
- Area: 120 Square Feet
- Dimensions: 12 x 10
Heating
- Forced Air
Cooling
- Central Air
Appliances
- Included: Electric Range, Dishwasher, Refrigerator, Washer, Dryer, Microwave, Disposal
- Laundry: Washer/Dryer Hookup
Features
- Open Floorplan, Walk-In Closet(s), Kitchen Island
- Windows: Window Coverings
- Basement: None
Interior area
- Total structure area: 2,184
- Total interior livable area: 2,184 sqft
- Finished area above ground: 2,184
Property
Parking
- Total spaces: 2
- Parking features: Attached
- Attached garage spaces: 2
- Details: Attached
Accessibility
- Accessibility features: Main Floor Bath, Accessible Bedroom, Stall Shower, Main Level Laundry
Features
- Levels: Two
- Stories: 2
- Patio & porch: Patio
Lot
- Size: 2,184 Square Feet
- Features: Paved, Curbs, Sidewalks
Details
- Parcel number: R0606488
- Zoning: RESID
- Special conditions: Private Owner
Construction
Type & style
- Home type: Condo
- Architectural style: Legal Conforming,Contemporary
- Property subtype: Condominium
- Attached to another structure: Yes
Materials
- Frame
- Roof: Composition
Condition
- New construction: No
- Year built: 2017
Details
- Builder model: yourHouse24
- Builder name: Boulder Creek
Utilities & green energy
- Electric: Xcel, Photovoltaics Third-Party Owned
- Gas: Xcel
- Sewer: Public Sewer
- Water: City
- Utilities for property: Natural Gas Available, Cable Available, High Speed Avail
Community & HOA
Community
- Features: Park
- Security: Fire Alarm
- Subdivision: Brennan by the Lake
HOA
- Has HOA: Yes
- Services included: Common Amenities, Trash, Snow Removal, Maintenance Grounds, Management
- HOA fee: $380 monthly
- HOA name: Brennan Lifestyle Community
- HOA phone: 866-473-2573
Location
- Region: Erie
Financial & listing details
- Price per square foot: $272/sqft
- Tax assessed value: $597,500
- Annual tax amount: $4,883
- Date on market: 6/17/2025
- Listing terms: Cash,Conventional,FHA,VA Loan
Price history
| Date | Event | Price |
|---|---|---|
| 4/18/2025 | Sold | $595,000$272/sqft |
Source:  IRES as distributed by MLS GRID #1023955 Report a problem IRES as distributed by MLS GRID #1023955 Report a problem | ||
| 2/18/2025 | Price change | $595,000-4.8%$272/sqft |
Source: IRES as distributed by MLS GRID #1026603 Report a problem | ||
| 1/10/2025 | Listed for sale | $625,000+45.6%$286/sqft |
Source: IRES as distributed by MLS GRID #1023955 Report a problem | ||
| 8/29/2017 | Sold | $429,300$197/sqft |
Source: Public Record Report a problem | ||
Public tax history
| Year | Property taxes | Tax assessment |
|---|---|---|
| 2025 | $4,909 +0.5% | $37,344 +2% |
| 2024 | $4,883 +5% | $36,622 -1% |
| 2023 | $4,649 -2% | $36,978 +27.6% |
| 2022 | $4,745 +0.1% | $28,989 -2.8% |
| 2021 | $4,741 | $29,823 +8.5% |
| 2020 | $4,741 -0.6% | $27,485 |
| 2019 | $4,772 | $27,485 -0.9% |
| 2018 | $4,772 | $27,742 +151.7% |
| 2017 | $4,772 +271.3% | $11,020 |
| 2016 | $1,285 | -- |
Find assessor info on the county website
Neighborhood: 80516
Nearby homes
- $605,7003 bd2 ba2.1k sqft559 Brennan Cir, Erie, CO 80516Off Market
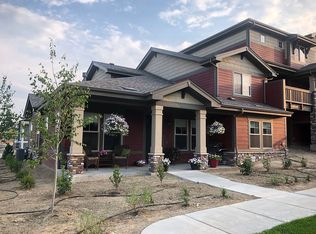
- $569,4003 bd2 ba1.8k sqft561 Brennan Cir, Erie, CO 80516Off Market
- $538,9003 bd4 ba2.3k sqft555 Brennan Cir, Erie, CO 80516Off Market

- $566,1003 bd3 ba2.1k sqft567 Brennan Cir, Erie, CO 80516Off Market

- $711,7002 bd2 ba1.9k sqft530 Brennan Cir, Erie, CO 80516Off Market
- $503,8002 bd2 ba1.8k sqft563 Brennan Cir, Erie, CO 80516Off Market
- $582,7003 bd2 ba2.1k sqft577 Brennan Cir, Erie, CO 80516Off Market
- $533,2002 bd2 ba1.8k sqft575 Brennan Cir, Erie, CO 80516Off Market
Nearby schools
GreatSchools rating
- 7/10Red Hawk ElementaryGrades: PK-5Distance: 0.7 mi
- 6/10Erie Middle SchoolGrades: 6-8Distance: 1.5 mi
- 8/10Erie High SchoolGrades: 9-12Distance: 3.1 mi
Schools provided by the listing agent
- Elementary: Red Hawk
- Middle: Erie
- High: Erie
Source: IRES as distributed by MLS GRID. This data may not be complete. We recommend contacting the local school district to confirm school assignments for this home.
Get a cash offer in 3 minutes
Find out how much your home could sell for in as little as 3 minutes with a no-obligation cash offer.
Estimated market value
$585,400
Get a cash offer in 3 minutes
Find out how much your home could sell for in as little as 3 minutes with a no-obligation cash offer.
Estimated market value
$585,400
- Colorado
- Boulder County
- Erie
- 80516
- 509 Brennan Cir
Nearby cities
Nearby zip codes
Other Erie Topics
