Move right into 509 Briar Ln, tucked away in a quiet cul-de-sac and featuring 3 bedrooms on the main level with a 4th bedroom option in the finished basement; plus 2 full baths, and an array of impressive upgrades designed for both comfort and style. This beautifully renovated property seamlessly blends modern enhancements with functional living spaces, making it the perfect place to call home. From the moment you arrive, you'll be captivated by the new roof (2024), new driveway (2024), and new garage door and opener (2025), all adding to the home’s curb appeal. The beautiful landscaping enhances the property's charm, while the large backyard provides ample space for entertaining, gardening, or simply unwinding. A spacious shed offers additional storage, and a unique look-out room in the back of the garage adds a special retreat for relaxation or creativity. Step inside to discover a fully renovated interior, where no detail has been overlooked. The brand-new kitchen is a true showstopper, featuring stunning granite countertops, sleek cabinets, and high end fixtures and faucets. The bathrooms have been elevated with stylish Italian tiles, adding a touch of luxury and sophistication. Multiple living spaces throughout the home offer flexibility for any lifestyle. The renovated basement is a standout feature, boasting gorgeous cedar paneling that creates a warm and inviting atmosphere. Whether used as a cozy entertainment space, a private home office, or a relaxation retreat, this area is as versatile as it is beautiful. With extensive updates and thoughtful design, this home is truly move-in ready. Don’t miss your chance to own a meticulously renovated property in a desirable Bedford location. Schedule your showing today!
Closed
$240,000
509 Briar Ln, Bedford, OH 44146
3beds
1,940sqft
Single Family Residence
Built in 1959
10,402 Square Feet Lot
$251,000 Zestimate®
$124/sqft
$1,937 Estimated rent
Home value
$251,000
$228,000 - $276,000
$1,937/mo
Zestimate® history
Owner options
List your home for rent
$1,937/mo
Rent Zestimate®
Find your next renter with Zillow Rental Manager. Plus, with online applications, you can quickly screen prospective tenants – for free.
$1,937/mo
Rent Zestimate®
Refinance and save
$1,789/mo
Est. payment
Refinancing to a lower rate could help reduce your monthly payments and save thousands over the life of the loan.
$1,789/mo
Est. payment
Explore your selling options
Work with a Zillow partner agent
Leverage their expertise and Zillow's premium Showcase listings to get your home seen by more buyers.
Get startedList with your own agent
Get your home in front of millions of buyers by listing it on Zillow.
Learn how to do itSell it yourself
Take full control of how buyers see your home on Zillow by listing For Sale by Owner (FSBO).
List your homeWhat's special
Beautiful landscapingRenovated basementMultiple living spacesQuiet cul-de-sacStunning granite countertopsNew drivewayStylish italian tiles
Zillow last checked:
Listing updated:
Listed by:
Sylvia Incorvaia sylvia@incteamrealestate.com216-316-1893,
EXP Realty, LLC.
Bought with:
Traci Crim, 2023005220
Century 21 Wilbur Realty
Source: MLS Now,MLS#: 5099048 Originating MLS: Akron Cleveland Association of REALTORS
Originating MLS: Akron Cleveland Association of REALTORSFacts & features
Interior
Bedrooms & bathrooms
- Bedrooms: 3
- Bathrooms: 2
- Full bathrooms: 2
- Main level bathrooms: 1
- Main level bedrooms: 3
Bedroom
- Level: First
- Dimensions: 10 x 8
Bedroom
- Level: First
- Dimensions: 11 x 11
Bedroom
- Level: First
- Dimensions: 12 x 10
Other
- Level: Lower
- Dimensions: 12 x 10
Eat in kitchen
- Level: First
- Dimensions: 16 x 9
Family room
- Level: First
- Dimensions: 14 x 12
Living room
- Level: First
- Dimensions: 16 x 12
Office
- Level: First
- Dimensions: 7 x 6
Recreation
- Level: Lower
- Dimensions: 21 x 10
Heating
- Forced Air
Cooling
- Central Air, Ceiling Fan(s)
Appliances
- Included: Dryer, Dishwasher, Microwave, Range, Refrigerator, Washer
Features
- Basement: Full,Partially Finished
- Has fireplace: Yes
Interior area
- Total structure area: 1,940
- Total interior livable area: 1,940 sqft
- Finished area above ground: 1,139
- Finished area below ground: 801
Property
Parking
- Total spaces: 2
- Parking features: Driveway, Detached, Garage, Garage Door Opener, On Street
- Garage spaces: 2
Features
- Levels: Two
- Stories: 2
Lot
- Size: 10,402 Square Feet
Details
- Parcel number: 81310032
Construction
Type & style
- Home type: SingleFamily
- Architectural style: Ranch
- Property subtype: Single Family Residence
Materials
- Aluminum Siding
- Roof: Asphalt
Condition
- Updated/Remodeled
- Year built: 1959
Utilities & green energy
- Sewer: Public Sewer
- Water: Public
Community & HOA
Community
- Security: Carbon Monoxide Detector(s)
- Subdivision: Kratky Builders Inc 01
HOA
- Has HOA: No
Location
- Region: Bedford
Financial & listing details
- Price per square foot: $124/sqft
- Tax assessed value: $156,500
- Annual tax amount: $2,898
- Date on market: 2/11/2025
- Cumulative days on market: 20 days
- Listing terms: Cash,Conventional,FHA,VA Loan
Price history
| Date | Event | Price |
|---|---|---|
| 5/29/2025 | Sold | $240,000$124/sqft |
Source:  MLS Now #5099048 Report a problem MLS Now #5099048 Report a problem | ||
| 4/17/2025 | Pending sale | $240,000$124/sqft |
Source: MLS Now #5099048 Report a problem | ||
| 4/12/2025 | Price change | $240,000-4%$124/sqft |
Source: MLS Now #5099048 Report a problem | ||
| 4/9/2025 | Listed for sale | $250,000$129/sqft |
Source: MLS Now #5099048 Report a problem | ||
| 2/26/2025 | Pending sale | $250,000$129/sqft |
Source: MLS Now #5099048 Report a problem | ||
| 2/11/2025 | Listed for sale | $250,000+2022.6%$129/sqft |
Source: MLS Now #5099048 Report a problem | ||
| 9/13/2023 | Sold | $11,778$6/sqft |
Source: Public Record Report a problem | ||
Public tax history
| Year | Property taxes | Tax assessment |
|---|---|---|
| 2025 | $3,974 0% | $54,780 |
| 2024 | $3,974 +50.8% | $54,780 +70.9% |
| 2023 | $2,635 +14.4% | $32,060 |
| 2022 | $2,303 +1.1% | $32,060 |
| 2021 | $2,278 -0.2% | $32,060 +11% |
| 2020 | $2,282 -18.8% | $28,880 |
| 2019 | $2,809 +16.1% | $28,880 |
| 2018 | $2,419 -8% | $28,880 +6.2% |
| 2017 | $2,630 +10.4% | $27,200 |
| 2016 | $2,383 | $27,200 |
| 2015 | $2,383 -0.8% | $27,200 -8% |
| 2014 | $2,401 +7.8% | $29,580 |
| 2013 | $2,227 +2.4% | $29,580 |
| 2012 | $2,176 -10.2% | $29,580 -13.3% |
| 2011 | $2,424 +1221.1% | $34,130 |
| 2010 | $183 -90% | $34,130 |
| 2009 | $1,833 +7.5% | $34,130 -12% |
| 2008 | $1,705 +2.3% | $38,780 |
| 2007 | $1,667 -21.9% | $38,780 |
| 2006 | $2,133 +8.4% | $38,780 +14% |
| 2005 | $1,968 +1.2% | $34,020 |
| 2004 | $1,945 +13.5% | $34,020 |
| 2003 | $1,713 +7.7% | $34,020 +10.5% |
| 2002 | $1,591 -44.4% | $30,800 |
| 2001 | $2,861 | $30,800 |
| 2000 | $2,861 | $30,800 |
Find assessor info on the county website
Neighborhood: 44146
Nearby homes
- $177,0003 bd1 ba1.3k sqft513 Briar Ln, Bedford, OH 44146Sold
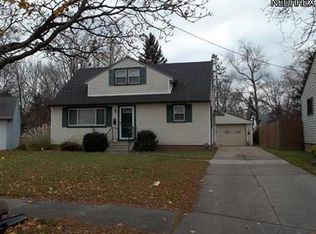
- $159,5003 bd1 ba936 sqft545 Heather Ln, Bedford, OH 44146Off Market
- $199,7005 bd3 ba1.6k sqft549 Heather Ln, Bedford, OH 44146Off Market
- $196,0003 bd2 ba1.6k sqft541 Heather Ln, Bedford, OH 44146Sold

- $173,7003 bd1 ba1.1k sqft553 Heather Ln, Bedford, OH 44146Off Market
- $170,3002 bd1 ba936 sqft515 Briar Ln, Bedford, OH 44146Off Market
- $200,3003 bd1 ba1.7k sqft535 Heather Ln, Bedford, OH 44146Off Market
- $217,0003 bd2 ba1.3k sqft517 Columbus Rd, Bedford, OH 44146Sold
Nearby schools
GreatSchools rating
- 6/10Columbus Intermediate SchoolGrades: 3-5Distance: 0.5 mi
- 5/10Heskett Middle SchoolGrades: 6-8Distance: 1.3 mi
- 5/10Bedford High SchoolGrades: 9-12Distance: 0.2 mi
Schools provided by the listing agent
- District: Bedford CSD - 1803
Source: MLS Now. This data may not be complete. We recommend contacting the local school district to confirm school assignments for this home.
Get a cash offer in 3 minutes
Find out how much your home could sell for in as little as 3 minutes with a no-obligation cash offer.
Estimated market value
$251,000
Get a cash offer in 3 minutes
Find out how much your home could sell for in as little as 3 minutes with a no-obligation cash offer.
Estimated market value
$251,000
- Ohio
- Cuyahoga County
- Bedford
- 44146
- 509 Briar Ln
Nearby cities
Nearby zip codes
Other Bedford Topics
