Skip main navigation
    House for rent
  • $1,899/mo

    Fees may apply

    509 Bridgestone Dr, Indianapolis, IN 46231

    3beds
    1,156sqft

    Price may not include required fees and charges. Learn more|

    Single family residence
    Available now
    No pets
    Contact manager for more details about this home.

    What's special

    Central airEat-in areaLarge kitchenStove fridge and dishwasherPrivate bathroomWalk-in closetLaminate hardwood flooring
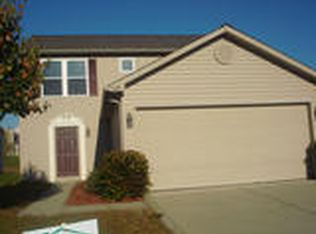
    As you enter this lovely 3 bedroom and 2 full bathroom ranch style home you are greeted with an open floor plan that offers a large living room with laminate hardwood flooring that opens up onto the large kitchen. The kitchen is stocked with a stove, fridge and dishwasher and offers an eat-in area and a pantry. The primary suite offers a large bedroom, private bathroom and walk-in closet. Separate laundry room with washer and dryer hook-ups. Additional amenities included with the home are a 2 car attached garage and large back patio that's great for watching the sunset. Central Air. Tenant is responsible for all utilities: water, sewer, electrical and gas! All BHB Investment residents are enrolled in the Resident Benefits Package (RBP) for $40.95/month which includes renters' insurance, HVAC air filter delivery (for applicable properties), credit building to help boost your credit score with timely rent payments, $1M Identity Protection, our best-in-class resident rewards program, and much more! More details upon application. CALL TODAY TO SCHEDULE YOUR VIEWING
    14 days
    |
    --
    |
    --
    |

    Zillow last checked:

    Listing updated:

    Travel times

    Let’s turn your rent into credit progress

    Build credit history with every on-time payment and get credit for the payment you’re already making.

    Facts & features

    Interior

    Bedrooms & bathrooms
    • Bedrooms: 3
    • Bathrooms: 2
    • Full bathrooms: 2
    Appliances
    • Included: Dishwasher
    Features
    • Walk In Closet
    Interior area
    • Total interior livable area: 1,156 sqft

    Property

    Parking
    • Details: Contact manager
    Features
    • Exterior features: Gas not included in rent, No Utilities included in rent, Sewage not included in rent, Walk In Closet, Water not included in rent
    Details
    • Parcel number: 491209100027000900

    Construction

    Type & style
    • Home type: SingleFamily
    • Property subtype: Single Family Residence

    Community & HOA

    Location
    • Region: Indianapolis

    Financial & listing details

    • Lease term: Contact For Details

    Price history

    DateEventPrice
    7/3/2026Listed for rent$1,899$2/sqft
    Source: Zillow Rentals Report a problem
    1/19/2021Sold$150,000$130/sqft
    Source: MIBOR as distributed by MLS GRID #21754520 Report a problem
    11/27/2020Pending sale$150,000$130/sqft
    Source: MIBOR as distributed by MLS GRID #21754520 Report a problem
    11/21/2020Listed for sale$150,000$130/sqft
    Source: MIBOR REALTOR Association #21754520 Report a problem

    Neighborhood: Chapel Hill-Ben Davis

    Nearby schools

    GreatSchools rating