If you’ve been looking for a place that just feels right the moment you walk in, this one is worth a look. Situated on a spacious corner lot this 4-bedroom home offers a comfortable layout with plenty of room to spread out. The main level is easy to enjoy day-to-day, featuring a generously sized eat-in kitchen with sliding doors that lead straight out to the patio—perfect for grilling or relaxing outdoors. You’ll also find a large primary bedroom on the main floor, along with inviting living and dining spaces filled with natural light. Laundry is also on the main. Major updates help take some of the worry off your plate, including a high-efficiency top of the line Carrier furnace that’s nearly new and the roof was replaced in 2022. The oversized 2-car garage gives you extra space for storage, hobbies, or projects. Located just a short distance from the heart of town, you’ll appreciate the convenience this property offers. All in all, it’s a solid opportunity with a lot to offer at a compelling value.
Pending
Price cut: $15K (10/6)
$95,000
509 Broadway St, Newcastle, NE 68757
4beds
1baths
1,705sqft
Single Family Residence, Residential
Built in 1900
0.35 Acres Lot
$-- Zestimate®
$56/sqft
$-- HOA
What's special
- 186 days
- 231
- 18
Zillow last checked:
Listing updated:
Listed by:
Nick Tramp 402-494-2031,
United Real Estate Solutions
Source: Northwest Iowa Regional BOR,MLS#: 832612
Facts & features
Interior
Bedrooms & bathrooms
- Bedrooms: 4
- Bathrooms: 1
- Main level bathrooms: 1
- Main level bedrooms: 1
Rooms
- Room types: Living Room, Full Bath, Kitchen, Master, Other, Bedroom
Heating
- Forced Air
Cooling
- Central Air
Appliances
- Included: Water Softener: None
- Laundry: Main Level
Features
- Eat-in Kitchen
- Flooring: Hardwood
- Basement: Unfinished
Interior area
- Total structure area: 1,705
- Total interior livable area: 1,705 sqft
- Finished area above ground: 1,705
- Finished area below ground: 0
Property
Parking
- Total spaces: 2
- Parking features: Detached, Garage Door Opener, Oversized, Concrete
- Garage spaces: 2
Features
- Levels: One and One Half
- Stories: 1.5
- Patio & porch: 3 Season Porch, Patio, Porch
Lot
- Size: 0.35 Acres
- Features: Garden, Landscaped, Level, Wooded
Details
- Additional structures: Storage Shed
- Parcel number: 0016116.00
Construction
Type & style
- Home type: SingleFamily
- Property subtype: Single Family Residence, Residential
Materials
- Hardboard
- Roof: Shingle
Condition
- New construction: No
- Year built: 1900
Utilities & green energy
- Sewer: Public Sewer
- Water: City
Community & HOA
Community
- Security: Smoke Detector(s)
Location
- Region: Newcastle
Financial & listing details
- Price per square foot: $56/sqft
- Tax assessed value: $61,325
- Annual tax amount: $745
- Price range: $95K - $95K
- Date on market: 4/20/2026
- Inclusions: All Kitchen Appliances (Stove, Microwave, Fridge, Washer and Dryer, Propane Tank
- Exclusions: Propane
Estimated market value
Not available
Estimated sales range
Not available
$1,415/mo
Price history
| Date | Event | Price |
|---|---|---|
| 10/14/2026 | Pending sale | $95,000$56/sqft |
Source:  Northwest Iowa Regional BOR #832612 Report a problem Northwest Iowa Regional BOR #832612 Report a problem | ||
| 10/6/2026 | Price change | $95,000-13.6%$56/sqft |
Source: Northwest Iowa Regional BOR #832612 Report a problem | ||
| 8/10/2026 | Price change | $110,000-12%$65/sqft |
Source: Northwest Iowa Regional BOR #832612 Report a problem | ||
| 6/1/2026 | Price change | $125,000-10.7%$73/sqft |
Source: Northwest Iowa Regional BOR #832612 Report a problem | ||
| 4/20/2026 | Listed for sale | $140,000$82/sqft |
Source: Northwest Iowa Regional BOR #832612 Report a problem | ||
Public tax history
| Year | Property taxes | Tax assessment |
|---|---|---|
| 2025 | $607 -10.4% | $61,325 |
| 2024 | $677 +12% | $61,325 +38.1% |
| 2023 | $605 -3.3% | $44,410 |
| 2022 | $625 +3.7% | $44,410 |
| 2021 | $603 +4.8% | $44,410 +15.7% |
| 2020 | $575 +24.5% | $38,390 +18.4% |
| 2018 | $462 +5.4% | $32,435 |
| 2017 | $438 +10.8% | $32,435 |
| 2016 | $396 -4.8% | $32,435 |
| 2015 | $416 | $32,435 |
| 2014 | -- | $32,435 |
| 2013 | -- | $32,435 |
| 2012 | -- | $32,435 -1.5% |
| 2011 | $719 0% | $32,920 |
| 2010 | $720 +0.4% | $32,920 |
| 2009 | $717 | -- |
Find assessor info on the county website
Monthly payment
Est. payment
Payment breakdown
Explore the cost of this home by adjusting the details. Changes won't be saved.Climate risks
Neighborhood: 68757
Nearby schools
Schools provided by the listing agent
- Elementary: Hartington
- Middle: Hartington
- High: Hartington
Source: Northwest Iowa Regional BOR. This data may not be complete. We recommend contacting the local school district to confirm school assignments for this home.
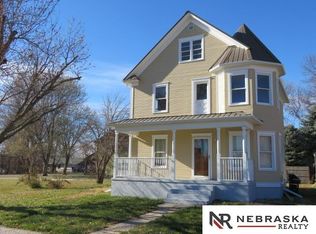
Similar homes
- $88,9004 bd1 ba2.3k sqft705 Smith St, Newcastle, NE 68757For Sale
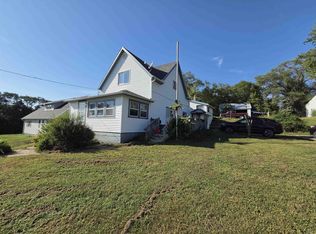
 MLS ID #834510, Jessica Shook, Century 21 ProLink. Northwest Iowa Regional BOR
 - $140,0003 bd2 ba1.1k sqft13 W National St, Vermillion, SD 57069For Sale
 MLS ID #834080, Barbara Iacino, Dakota Realty. Northwest Iowa Regional BOR
 - $53,9003 bd2 ba1k sqftSuburban Mobile Home Park, Vermillion, SD 57069For Sale
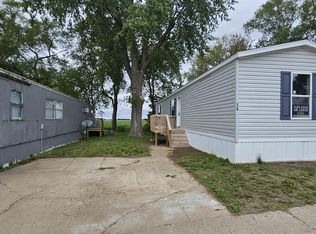 MLS ID #564561, Natasha Berger. MHBO
 - $48,9003 bd2 ba1k sqftSuburban Mobile Home Park, Vermillion, SD 57069For Sale
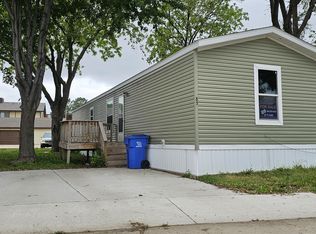 MLS ID #564565, Natasha Berger. MHBO
 - $65,0003 bd2 ba1.1k sqft833 E Duke St Lot 31, Vermillion, SD 57069New ConstructionMLS ID #833702, Jack Carda, Keller Williams Realty - Great Plains. Northwest Iowa Regional BOR
- $65,0003 bd2 ba1.1k sqft833 E Duke St Lot 23, Vermillion, SD 57069New ConstructionMLS ID #833701, Jack Carda, Keller Williams Realty - Great Plains. Northwest Iowa Regional BOR
- $58,9003 bd1 ba1k sqft833 E Duke St Lot 9, Vermillion, SD 57069New ConstructionMLS ID #833699, Jack Carda, Keller Williams Realty - Great Plains. Northwest Iowa Regional BOR
- $58,9003 bd2 ba1.1k sqft833 E Duke St Lot 17, Vermillion, SD 57069For SaleMLS ID #833700, Jack Carda, Keller Williams Realty - Great Plains. Northwest Iowa Regional BOR
- $58,9003 bd2 ba1k sqft833 E Duke St Lot 5, Vermillion, SD 57069New ConstructionMLS ID #833698, Jack Carda, Keller Williams Realty - Great Plains. Northwest Iowa Regional BOR
- $58,9003 bd2 ba1k sqft833 E Duke St Lot 65, Vermillion, SD 57069New ConstructionMLS ID #833703, Jack Carda, Keller Williams Realty - Great Plains. Northwest Iowa Regional BOR
