Welcome to 509 Brookside Court, a fully renovated home with a thoughtfully curated design reimagined inside and out.
The home has been fully remodeled to deliver an open-concept layout rarely found at this price point, creating a bright, contemporary feel. Wide plank flooring runs throughout, complementing the modern palette and overall design aesthetic.
The kitchen features quartz countertops, a sleek glass backsplash, all brand-new appliances, and enhanced contemporary lighting, creating a bright, open atmosphere.
The primary suite includes an en-suite bathroom, walk-in shower, and closet, and the second bathroom offers a tub and shower combination. Both bathrooms have been fully reimagined with elevated, spa-like finishes that feel far beyond builder grade.
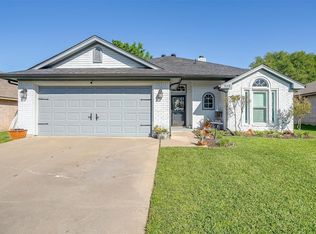
The exterior has been refreshed, including newly painted brick, updated trim, front entry, fresh landscaping and fresh sod, creating a cohesive and inviting vibe
Beyond the design updates, the home offers true peace of mind with major improvements already completed, including a new HVAC system, a new roof and more.
Situated on a cul-de-sac, corner lot, the home enjoys added side openness and a unique setting adjacent to a wide green space, creating a more open and inviting feel. Located in a beautiful and established Burleson neighborhood, this setting also offers proximity to nearby schools, parks, and other amenities.
For buyers seeking a fully updated home with intentional design and major systems already addressed, this house presents a rare opportunity in this price range.
Buyer to verify all information.
Sold
Price Unknown
509 Brookside Ct, Burleson, TX 76028
3beds
1,252sqft
Single Family Residence
Built in 1994
6,795 Square Feet Lot
$274,200 Zestimate®
$--/sqft
$1,852 Estimated rent
Home value
$274,200
$255,000 - $293,000
$1,852/mo
Zestimate® history
Owner options
List your home for rent
$1,852/mo
Rent Zestimate®
Find your next renter with Zillow Rental Manager. Plus, with online applications, you can quickly screen prospective tenants – for free.
$1,852/mo
Rent Zestimate®
Refinance and save
Refinancing to a lower rate could help reduce your monthly payments and save thousands over the life of the loan.
Explore your selling options
Work with a Zillow partner agent
Leverage their expertise and Zillow's premium Showcase listings to get your home seen by more buyers.
Get startedList with your own agent
Get your home in front of millions of buyers by listing it on Zillow.
Learn how to do itSell it yourself
Take full control of how buyers see your home on Zillow by listing For Sale by Owner (FSBO).
List your homeWhat's special
Zillow last checked:
Listing updated:
Listed by:
Neha Bagga 0820786 214-326-2883,
Central Metro Realty 512-454-6873
Bought with:
Sabrina Fernando, 0465920
Berkshire HathawayHS PenFed TX
Source: NTREIS,MLS#: 21221003
Facts & features
Interior
Bedrooms & bathrooms
- Bedrooms: 3
- Bathrooms: 2
- Full bathrooms: 2
Primary bedroom
- Features: Ceiling Fan(s), En Suite Bathroom, Walk-In Closet(s)
- Level: First
- Dimensions: 13 x 14
Bedroom
- Level: First
- Dimensions: 10 x 11
Bedroom
- Level: First
- Dimensions: 10 x 11
Dining room
- Level: First
- Dimensions: 8 x 10
Kitchen
- Features: Breakfast Bar, Built-in Features, Eat-in Kitchen, Granite Counters
- Level: First
- Dimensions: 8 x 10
Living room
- Features: Ceiling Fan(s)
- Level: First
- Dimensions: 14 x 20
Utility room
- Features: Linen Closet, Utility Room
- Level: First
- Dimensions: 5 x 6
Heating
- Central
Cooling
- Central Air
Appliances
- Included: Electric Range, Electric Water Heater, Refrigerator
- Laundry: Washer Hookup, Dryer Hookup, Laundry in Utility Room
Features
- Built-in Features, Decorative/Designer Lighting Fixtures, Eat-in Kitchen, Open Floorplan, Other, Walk-In Closet(s)
- Flooring: Laminate, See Remarks, Tile
- Has basement: No
- Has fireplace: No
Interior area
- Total interior livable area: 1,252 sqft
Property
Parking
- Total spaces: 2
- Parking features: Additional Parking
- Attached garage spaces: 2
Features
- Levels: One
- Stories: 1
- Patio & porch: Covered
- Exterior features: Rain Gutters
- Pool features: None
- Fencing: Wood
Lot
- Size: 6,795 Square Feet
- Features: Corner Lot, Cul-De-Sac, Backs to Greenbelt/Park, Landscaped, Few Trees
Details
- Parcel number: 06054048
Construction
Type & style
- Home type: SingleFamily
- Architectural style: Detached
- Property subtype: Single Family Residence
Materials
- Foundation: Slab
- Roof: Shingle
Condition
- Year built: 1994
Utilities & green energy
- Sewer: Public Sewer
- Water: Public
- Utilities for property: Electricity Available, Sewer Available, Separate Meters, Water Available
Community & HOA
Community
- Features: Other, Park
- Security: Smoke Detector(s)
- Subdivision: Alsbury Meadows
HOA
- Has HOA: No
Location
- Region: Burleson
Financial & listing details
- Tax assessed value: $692
- Date on market: 4/16/2026
- Cumulative days on market: 55 days
- Listing terms: Conventional,FHA,USDA Loan,VA Loan
Price history
| Date | Event | Price |
|---|---|---|
| 7/8/2026 | Sold | -- |
Source: NTREIS #21221003 Report a problem | ||
| 6/15/2026 | Pending sale | $273,900$219/sqft |
Source: NTREIS #21221003 Report a problem | ||
| 6/10/2026 | Contingent | $273,900$219/sqft |
Source: NTREIS #21221003 Report a problem | ||
| 5/29/2026 | Price change | $273,900-0.5%$219/sqft |
Source: NTREIS #21221003 Report a problem | ||
| 5/7/2026 | Price change | $275,400-1.6%$220/sqft |
Source: NTREIS #21221003 Report a problem | ||
| 4/21/2026 | Price change | $279,900-1.4%$224/sqft |
Source: NTREIS #21221003 Report a problem | ||
| 4/16/2026 | Listed for sale | $284,000+49.5%$227/sqft |
Source: NTREIS #21221003 Report a problem | ||
| 3/4/2026 | Sold | -- |
Source: NTREIS #21168713 Report a problem | ||
| 2/18/2026 | Pending sale | $190,000$152/sqft |
Source: NTREIS #21168713 Report a problem | ||
| 2/9/2026 | Contingent | $190,000$152/sqft |
Source: NTREIS #21168713 Report a problem | ||
| 2/2/2026 | Listed for sale | $190,000$152/sqft |
Source: NTREIS #21168713 Report a problem | ||
Public tax history
| Year | Property taxes | Tax assessment |
|---|---|---|
| 2025 | -- | $692 |
| 2024 | -- | $692 |
| 2023 | -- | $692 |
| 2022 | -- | $692 |
| 2021 | $4 -85.1% | $692 -85% |
| 2020 | $30 -96.8% | $4,614 -97.1% |
| 2019 | $936 +15.2% | $159,000 +16.3% |
| 2018 | $813 -80.3% | $136,679 |
| 2017 | $4,119 +12.7% | $136,679 +8.5% |
| 2016 | $3,654 +26.5% | $125,928 +15% |
| 2015 | $2,889 | $109,526 +10.7% |
| 2014 | $2,889 | $98,900 +2.3% |
| 2013 | -- | $96,700 +0.8% |
| 2012 | -- | $95,900 |
| 2011 | -- | $95,900 -2.3% |
| 2010 | -- | $98,200 -2.2% |
| 2009 | -- | $100,400 |
| 2008 | -- | $100,400 +6.2% |
| 2007 | -- | $94,538 -2.8% |
| 2006 | -- | $97,220 |
| 2005 | -- | $97,220 +2.8% |
| 2004 | -- | $94,580 +7.5% |
| 2003 | -- | $88,000 +0.7% |
| 2002 | -- | $87,400 +6.7% |
| 2001 | -- | $81,900 +7.2% |
| 2000 | -- | $76,420 |
Find assessor info on the county website
Neighborhood: Alsbury
Nearby homes
- $247,7003 bd2 ba1.2k sqft509 Brookside Ct, Burleson, TX 76028Off Market
- $--3 bd2 ba1.3k sqft505 Brookside Ct, Burleson, TX 76028Sold
- $--1 bd1 ba-- sqft432 NE McAlister Rd #776F18CCB, Burleson, TX 76028Off Market
- $--2 bd2 ba-- sqft432 NE McAlister Rd #F320A52C6, Burleson, TX 76028Off Market
- $--1 bd1 ba-- sqft432 NE McAlister Rd #1, Burleson, TX 76028Off Market
- $245,4003 bd2 ba1.3k sqft501 Brookside Ct, Burleson, TX 76028Off Market
- $246,7003 bd2 ba1.2k sqft508 Brookside Ct, Burleson, TX 76028Off Market
- $256,1003 bd2 ba1.3k sqft504 Brookside Ct, Burleson, TX 76028Off Market
Nearby schools
GreatSchools rating
- 7/10Judy Hajek Elementary SchoolGrades: PK-5Distance: 0.1 mi
- 5/10Hughes Middle SchoolGrades: 6-8Distance: 1.4 mi
- 6/10Burleson High SchoolGrades: 9-12Distance: 2.5 mi
Schools provided by the listing agent
- Elementary: Judy Hajek
- Middle: Hughes
- High: Burleson
- District: Burleson ISD
Source: NTREIS. This data may not be complete. We recommend contacting the local school district to confirm school assignments for this home.
Get a cash offer in 3 minutes
Find out how much your home could sell for in as little as 3 minutes with a no-obligation cash offer.
Estimated market value
$274,200
Get a cash offer in 3 minutes
Find out how much your home could sell for in as little as 3 minutes with a no-obligation cash offer.
Estimated market value
$274,200
- Texas
- Tarrant County
- Burleson
- 76028
- Alsbury
- 509 Brookside Ct
