Skip main navigation
Accepting backups
  • $300,000

    509 BROXBURN AVENUE, TAMPA, FL 33617

    4beds
    1,797sqft
    : 
    $2,039/mo
    Get pre-qualified
    Single Family Residence
    Built in 1957
    8,850 Square Feet Lot
    $295,900 Zestimate®
    $167/sqft
    $-- HOA

    What's special

    Spacious bedroomsCovered carportTimeless terrazzo floors throughout
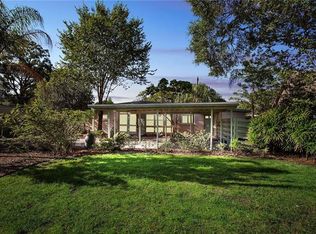
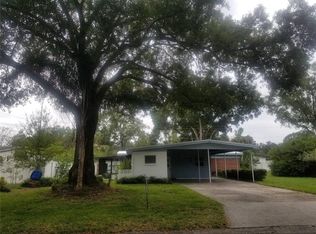
    Under contract-accepting backup offers. **BACK ON THE MARKET**NO BLIND OFFERS**CASH ONLY** HANDYMAN SPECIAL WITH INCREDIBLE POTENTIAL IN THE HEART OF TEMPLE TERRACE!**PRICED BELOW RECENT APPRAISAL OF $315,000**Opportunity knocks with this spacious 4-bedroom, 2-bath concrete block home offering solid bones, timeless terrazzo floors throughout, and endless possibilities for renovation. Whether you're an investor searching for your next project, a flipper looking to maximize value, or a homeowner ready to create your dream home, this property is the perfect canvas. Inside, you'll find a generous floor plan with a large living area, spacious bedrooms, and original terrazzo floors throughout much of the home, ready to be restored to their original beauty. The kitchen and bathrooms provide an excellent opportunity to update and personalize while preserving the home's solid construction and mid-century character. An enclosed bonus room with a wall-mounted A/C unit offers flexible space for a home office, game room, hobby room, or additional living area. This bonus room is **not included** in the home's 1,797 heated and cooled square feet, providing even more functional space than reflected in the official living area. Outside, the covered carport, attached storage/workshop, and oversized driveway offer plenty of room for vehicles, tools, and weekend projects. Major improvements have already been completed, including a **new roof in 2016** and **HVAC system in 2019**, allowing you to focus your renovation budget on cosmetic updates. Perfectly situated in desirable Temple Terrace, you'll enjoy walking distance to **Riverhills Elementary Magnet School** and **Riverhills Park**, where you can picnic, play, or launch your kayak at the nearby public boat ramp for a scenic paddle along the Hillsborough River. The home is also just minutes from the University of South Florida, Busch Gardens, Adventure Island, Moffitt Cancer Center, VA Hospital, major highways, and an abundance of shopping, dining, and entertainment. Whether you're looking for your next flip, an investment property, or a home you can renovate to your own style, this property offers exceptional value and unlimited potential in an established neighborhood. **Highlights & Updates:** * 4 Bedrooms | 2 Bathrooms * 1,797 Heated & Cooled Sq. Ft. * Enclosed bonus room with wall A/C (not included in heated square footage) * Original terrazzo floors throughout * **Roof replaced in 2016** * **HVAC replaced in 2019** * Covered carport with attached storage/workshop * Walking distance to Riverhills Elementary Magnet School * Walking distance to Riverhills Park * Minutes to USF, Busch Gardens, Moffitt Cancer Center, shopping, dining, and major commuter routes **Bring your vision and unlock the potential of this Temple Terrace gem! Being sold As-Is.**
    37 days
    |
    874
    |
    47
    |

    Zillow last checked:

    Listing updated:

    Listed by:

    Angie Sheridan 727-434-0171,

    COASTAL PROPERTIES GROUP INTERNATIONAL 727-493-1555

    Source: Stellar MLS,MLS#: TB8530804MLS LogoOriginating MLS: Suncoast Tampa

      Facts & features

      Interior

      Bedrooms & bathrooms
      • Bedrooms: 4
      • Bathrooms: 2
      • Full bathrooms: 2
      Rooms
      • Room types: Bonus Room
      Primary bedroom
      • Features: En Suite Bathroom, Built-in Closet
      • Level: First
      • Area: 195 Square Feet
      • Dimensions: 15x13
      Bedroom 2
      • Features: Built-in Closet
      • Level: First
      • Area: 143 Square Feet
      • Dimensions: 11x13
      Bedroom 3
      • Features: Built-in Closet
      • Level: First
      • Area: 81 Square Feet
      • Dimensions: 9x9
      Bedroom 4
      • Features: Built-in Closet
      • Level: First
      • Area: 90 Square Feet
      • Dimensions: 10x9
      Bonus room
      • Features: No Closet
      • Level: First
      • Area: 280 Square Feet
      • Dimensions: 10x28
      Kitchen
      • Level: First
      • Area: 120 Square Feet
      • Dimensions: 15x8
      Living room
      • Level: First
      • Area: 273 Square Feet
      • Dimensions: 21x13
      Heating
      • Central, Electric
      Cooling
      • Central Air, Wall/Window Unit(s)
      Appliances
      • Included: Dryer, Electric Water Heater, Range, Refrigerator
      • Laundry: Laundry Room, Outside
      Features
      • Ceiling Fan(s)
      • Flooring: Terrazzo
      • Has fireplace: No
      Interior area
      • Total structure area: 2,421
      • Total interior livable area: 1,797 sqft
      Video & virtual tour

      Property

      Parking
      • Total spaces: 2
      • Parking features: Driveway
      • Carport spaces: 2
      • Has uncovered spaces: Yes
      Features
      • Levels: One
      • Stories: 1
      • Patio & porch: Covered, Front Porch
      • Exterior features: Private Mailbox, Private Yard
      Lot
      • Size: 8,850 Square Feet
      • Dimensions: 88.5 x 100
      • Features: City Lot
      • Residential vegetation: Mature Landscaping
      Details
      • Parcel number: T26281956A00001600036.0
      • Zoning: R-10
      • Special conditions: None

      Construction

      Type & style
      • Home type: SingleFamily
      • Architectural style: Ranch
      • Property subtype: Single Family Residence
      Materials
      • Block
      • Foundation: Slab
      • Roof: Built-Up
      Condition
      • Fixer
      • New construction: No
      • Year built: 1957

      Utilities & green energy

      • Sewer: Public Sewer
      • Water: Public
      • Utilities for property: BB/HS Internet Available, Cable Available, Electricity Connected, Public, Sewer Connected, Street Lights, Water Connected

      Community & HOA

      Community
      • Features: River, Golf Carts OK, Park, Playground
      • Pet fee: $0 monthly
      • Subdivision: TEMPLE TERRACE RIVERSIDE SUBDI
      HOA
      • Has HOA: No
      Location
      • Region: Temple Terrace

      Financial & listing details

      • Price per square foot: $167/sqft
      • Tax assessed value: $244,609
      • Annual tax amount: $1,197
      • Date on market: 7/21/2026
      • Cumulative days on market: 23 days
      • Listing terms: Cash
      • Ownership: Fee Simple
      • Total actual rent: 0
      • Electric utility on property: Yes
      • Road surface type: Paved

        Estimated market value

        $295,900

        $281,000 - $311,000

        $2,447/mo

        Price history

        DateEventPrice
        7/30/2026Listed for sale$300,000$167/sqft
        Source: Stellar MLS #TB8530804 Report a problem
        7/28/2026Contingent$300,000$167/sqft
        Source: Stellar MLS #TB8530804 Report a problem
        7/21/2026Listed for sale$300,000+689.5%$167/sqft
        Source: Stellar MLS #TB8530804 Report a problem
        7/1/1978Sold$38,000$21/sqft
        Source: Agent Provided Report a problem

        Public tax history

        YearProperty taxesTax assessment
        2025$1,198 +10.3%$103,706 +2.9%
        2024$1,086 +4.6%$100,783 +3%
        2023$1,039 +4.7%$97,848 +3%
        2022$992 +2.3%$94,998 +3%
        2021$970 +1.7%$92,231 +1.4%
        2020$954 +3.1%$90,958 +2.3%
        2019$924 $88,913 +1.9%
        2018$924 +1.6%$87,255 -30.2%
        2017$910 +1.1%$125,050 +49.4%
        2016$900 +1%$83,702 +0.7%
        2015$892 +3.3%$83,120 +0.8%
        2014$864 $82,460 +1.5%
        2013$864 +2.2%$81,241 +1.7%
        2012$845 -20.2%$79,883 -11.4%
        2011$1,059 +4.9%$90,157 +1.5%
        2010$1,009 +7.1%$88,825 +2.7%
        2009$943 +2.4%$86,490 +0.1%
        2008$921 -20.4%$86,404 +3%
        2007$1,157 -4.2%$83,887 +2.5%
        2006$1,208 +1.6%$81,841 +3%
        2005$1,188 $79,457 +3%
        2004-- $77,143 +1.9%
        2003-- $75,705 +2.4%
        2002-- $73,931 +1.6%
        2001-- $72,767 -0.3%
        2000$1,060 $72,969
        Find assessor info on the county website

        Monthly payment

        Est. payment

        Payment breakdown

        Explore the cost of this home by adjusting the details. Changes won't be saved.
        All calculations are estimates and provided by Zillow, Inc. for informational purposes only. Actual amounts may vary.
        HOA fees may include property taxes on listings classified as Co-Ops. Contact the listing agent and/or owner for fee details.
        See how much you could borrow to make a competitive offer.

        Climate risks

        Neighborhood: 33617

        Getting around

        11 / 100
        Car-Dependent
        29 / 100
        Some Transit
        39 / 100
        Somewhat Bikeable

        Nearby schools

        GreatSchools rating
        Schools provided by the listing agent
        • Elementary: Temple Terrace-HB
        • Middle: Greco-HB
        • High: King-HB

        Source: Stellar MLS. This data may not be complete. We recommend contacting the local school district to confirm school assignments for this home.

        A local agent can set up tours, give advice and negotiate with sellers.

        Browse local experts

        Similar homes