This beautifully updated 3 Bedroom, 2.5 Bath Townhome is a true gem, nestled on a peaceful cul-de-sac lot with a picturesque backdrop of a lush tree line—a refreshing departure from the typical townhome scenery. As you step inside, you're welcomed by a spacious Hardwood Foyer that sets the tone for the entire home. The open and fluid floorplan seamlessly connects the formal Dining Room to the inviting Living Room, creating a perfect space for both entertaining and everyday living. The Kitchen is a chef's delight, boasting 3.5-inch wide plank hardwood floors and top-of-the-line stainless steel appliances, including a 5 Burner gas range. The Kitchen also offers ample room for a breakfast table with a delightful view of the backyard through a charming picture window. Sliding glass doors lead to the rear Patio, enhancing the indoor-outdoor flow. Completing the main level is a convenient Powder Room situated off the Foyer. The Master Bedroom is a haven of comfort with a beautiful Box Window that accommodates furniture of any size. The over-sized walk-in closet is sure to bring a smile to your face, providing abundant storage. The Master Bath is generously sized, ensuring ample space for your daily routine without any crowding. The remaining 2 Bedrooms are thoughtfully designed and perfectly proportioned. The Hall Bath features ceramic tiled flooring, a new vanity, and modern fixtures, adding a touch of luxury. The 2nd floor Laundry Area adds to the convenience of this well-designed home. For those seeking additional living space, the Finished Basement is a versatile area for relaxation, entertainment, or play. What sets this basement apart is the presence of 2 separate unfinished areas, providing valuable storage space—a thoughtful touch often overlooked. Conveniently located just minutes away from major highways, this home offers accessibility without sacrificing tranquility. Whether you're looking for a peaceful retreat or a place for family gatherings, this townhome is a rare find that seamlessly blends style, functionality, and comfort. Don't miss the opportunity to make it your own!
Sold for $420,000
$420,000
509 Buckingham Ct, Harleysville, PA 19438
3beds
1,962sqft
Townhouse
Built in 1997
2,354 Square Feet Lot
$446,400 Zestimate®
$214/sqft
$2,895 Estimated rent
Home value
$446,400
$424,000 - $469,000
$2,895/mo
Zestimate® history
Owner options
List your home for rent
$2,895/mo
Rent Zestimate®
Find your next renter with Zillow Rental Manager. Plus, with online applications, you can quickly screen prospective tenants – for free.
$2,895/mo
Rent Zestimate®
Refinance and save
$2,872/mo
Est. payment
Refinancing to a lower rate could help reduce your monthly payments and save thousands over the life of the loan.
$2,872/mo
Est. payment
Explore your selling options
Work with a Zillow partner agent
Leverage their expertise and Zillow's premium Showcase listings to get your home seen by more buyers.
Get startedList with your own agent
Get your home in front of millions of buyers by listing it on Zillow.
Learn how to do itSell it yourself
Take full control of how buyers see your home on Zillow by listing For Sale by Owner (FSBO).
List your homeWhat's special
Modern fixturesRear patioAmple roomPeaceful cul-de-sac lotMaster bedroomSliding glass doorsBeautiful box window
Zillow last checked:
Listing updated:
Listed by:
Glenn Nemath 215-896-9130,
Class-Harlan Real Estate, LLC
Bought with:
Veysal Badalov, RS341198
Keller Williams Real Estate - Bensalem
Source: Bright MLS,MLS#: PAMC2091840
Facts & features
Interior
Bedrooms & bathrooms
- Bedrooms: 3
- Bathrooms: 3
- Full bathrooms: 2
- 1/2 bathrooms: 1
- Main level bathrooms: 1
Rooms
- Room types: Dining Room, Primary Bedroom, Bedroom 2, Kitchen, Basement, Great Room, Bathroom 1, Bathroom 3, Primary Bathroom, Half Bath
Basement
- Area: 600
Heating
- Forced Air, Natural Gas
Cooling
- Central Air, Electric
Appliances
- Included: Dishwasher, Disposal, Dryer, Oven/Range - Gas, Range Hood, Refrigerator, Washer, Water Heater, Gas Water Heater
- Laundry: Upper Level
Features
- Ceiling Fan(s), Combination Dining/Living, Dining Area, Eat-in Kitchen, Bathroom - Tub Shower, Walk-In Closet(s), Dry Wall
- Flooring: Carpet, Ceramic Tile, Hardwood
- Basement: Partially Finished
- Has fireplace: No
Interior area
- Total structure area: 1,962
- Total interior livable area: 1,962 sqft
- Finished area above ground: 1,362
- Finished area below ground: 600
Property
Parking
- Total spaces: 5
- Parking features: Garage Door Opener, Inside Entrance, Driveway, Paved, Attached, Parking Lot
- Attached garage spaces: 1
- Uncovered spaces: 2
Accessibility
- Accessibility features: None
Features
- Levels: Two
- Stories: 2
- Patio & porch: Patio
- Pool features: None
- Has view: Yes
- View description: Trees/Woods
Lot
- Size: 2,354 Square Feet
- Features: Cul-De-Sac
Details
- Additional structures: Above Grade, Below Grade
- Parcel number: 530000694135
- Zoning: RESIDENTIAL
- Zoning description: Residential
- Special conditions: Standard
Construction
Type & style
- Home type: Townhouse
- Architectural style: Colonial
- Property subtype: Townhouse
Materials
- Vinyl Siding
- Foundation: Concrete Perimeter
- Roof: Asphalt
Condition
- New construction: No
- Year built: 1997
Utilities & green energy
- Electric: 200+ Amp Service
- Sewer: Public Sewer
- Water: Public
- Utilities for property: Natural Gas Available, Cable Available, Electricity Available, Sewer Available, Water Available
Community & HOA
Community
- Subdivision: Charlestowne
HOA
- Has HOA: Yes
- Amenities included: Common Grounds
- Services included: All Ground Fee, Common Area Maintenance, Maintenance Grounds, Management, Reserve Funds, Snow Removal
- HOA fee: $138 monthly
- HOA name: WENTWORTH AT TOWAMENCIN
Location
- Region: Harleysville
- Municipality: TOWAMENCIN TWP
Financial & listing details
- Price per square foot: $214/sqft
- Tax assessed value: $114,520
- Annual tax amount: $4,575
- Date on market: 1/10/2024
- Listing agreement: Exclusive Agency
- Listing terms: Negotiable,Conventional,Cash
- Inclusions: Washer / Dryers Refrigerators All In As Is Condition
- Ownership: Fee Simple
Price history
| Date | Event | Price |
|---|---|---|
| 2/29/2024 | Sold | $420,000-2.3%$214/sqft |
Source:  Bright MLS #PAMC2091840 Report a problem Bright MLS #PAMC2091840 Report a problem | ||
| 1/27/2024 | Pending sale | $430,000$219/sqft |
Source: Bright MLS #PAMC2091840 Report a problem | ||
| 1/10/2024 | Listed for sale | $430,000+85.3%$219/sqft |
Source: Bright MLS #PAMC2091840 Report a problem | ||
| 11/30/2016 | Sold | $232,000-3.3%$118/sqft |
Source: Public Record Report a problem | ||
| 10/21/2016 | Listed for sale | $239,900-2.6%$122/sqft |
Source: BHHS Fox & Roach-Blue Bell #6878975 Report a problem | ||
| 12/8/2010 | Sold | $246,400+89.2%$126/sqft |
Source: Public Record Report a problem | ||
| 12/16/1997 | Sold | $130,265$66/sqft |
Source: Public Record Report a problem | ||
Public tax history
| Year | Property taxes | Tax assessment |
|---|---|---|
| 2025 | $4,791 +4.7% | $114,520 |
| 2024 | $4,576 | $114,520 |
| 2023 | $4,576 +9.8% | $114,520 |
| 2022 | $4,169 +5.2% | $114,520 |
| 2021 | $3,963 +2.5% | $114,520 |
| 2020 | $3,865 +1.8% | $114,520 |
| 2019 | $3,798 +2.6% | $114,520 |
| 2018 | $3,702 +2.8% | $114,520 |
| 2017 | $3,602 +1.8% | $114,520 |
| 2016 | $3,537 +2.5% | $114,520 |
| 2015 | $3,452 +1.6% | $114,520 |
| 2014 | $3,397 +1.3% | $114,520 |
| 2013 | $3,354 +1.3% | $114,520 |
| 2012 | $3,311 +1.6% | $114,520 |
| 2011 | $3,259 +8% | $114,520 |
| 2010 | $3,017 +3.1% | $114,520 |
| 2009 | $2,925 +3.5% | $114,520 |
| 2008 | $2,826 +2.1% | -- |
| 2007 | $2,768 +2.9% | -- |
| 2006 | $2,691 +2.4% | -- |
| 2005 | $2,628 +3.5% | -- |
| 2004 | $2,539 | -- |
| 2003 | $2,539 +7% | -- |
| 2002 | $2,374 +9% | -- |
| 2000 | $2,177 -0.8% | -- |
| 1999 | $2,195 | -- |
Find assessor info on the county website
Neighborhood: 19438
Nearby homes
- $411,0003 bd3 ba1.5k sqft511 Buckingham Ct, Harleysville, PA 19438Off Market
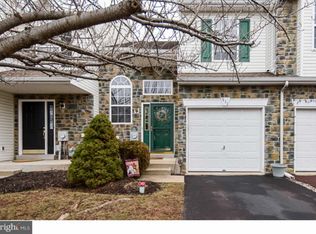
- $443,7003 bd2 ba1.9k sqft507 Buckingham Ct, Harleysville, PA 19438Off Market
- $420,9003 bd3 ba1.3k sqft513 Buckingham Ct, Harleysville, PA 19438Off Market
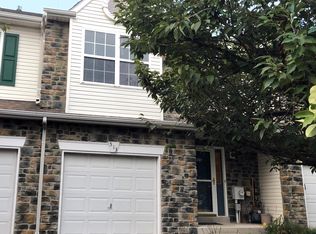
- $457,9003 bd2 ba1.9k sqft515 Buckingham Ct, Harleysville, PA 19438Off Market
- $400,0003 bd3 ba1.9k sqft525 Buckingham Ct, Harleysville, PA 19438Sold
- $441,1004 bd2 ba1.9k sqft517 Buckingham Ct, Harleysville, PA 19438Off Market
- $385,5003 bd3 ba1.7k sqft519 Buckingham Ct, Harleysville, PA 19438Off Market
- $424,3003 bd2 ba1.5k sqft521 Buckingham Ct, Harleysville, PA 19438Off Market
Nearby schools
GreatSchools rating
- 8/10General Nash El SchoolGrades: K-6Distance: 0.4 mi
- 8/10Pennfield Middle SchoolGrades: 7-9Distance: 3.2 mi
- 9/10North Penn Senior High SchoolGrades: 10-12Distance: 1.9 mi
Schools provided by the listing agent
- Elementary: General Nash
- Middle: Pennfield
- High: North Penn Senior
- District: North Penn
Source: Bright MLS. This data may not be complete. We recommend contacting the local school district to confirm school assignments for this home.
Get a cash offer in 3 minutes
Find out how much your home could sell for in as little as 3 minutes with a no-obligation cash offer.
Estimated market value
$446,400
Get a cash offer in 3 minutes
Find out how much your home could sell for in as little as 3 minutes with a no-obligation cash offer.
Estimated market value
$446,400
- Pennsylvania
- Montgomery County
- Harleysville
- 19438
- 509 Buckingham Ct
Nearby cities
Nearby zip codes
Other Harleysville Topics
