Prepare to be impressed. Rarely available Chestnut Garden floor plan in the highly sought-after 55+ community of Del Webb Lake Providence! This exceptional one-level living Centennial Series home has been meticulously updated from top to bottom, offering true move-in-ready living with quality craftsmanship everywhere you look. The stunning kitchen was completely transformed with cabinet updates featuring exceptional storage solutions, gorgeous quartz countertops with a matching backsplash, stainless vent hood, under-counter beverage center, and updated stainless appliances. Rich engineered hardwood flooring flows throughout the main living areas, while all three bedrooms feature newer carpet. The luxurious primary suite showcases a complete renovation by Thomas Kitchen & Bath, including custom cabinetry and a spectacular designer curbless tile shower. The hall bath has also been beautifully remodeled, and the laundry room features custom accent walls, and updated sink and cabinetry. Additional upgrades include a quartz fireplace surround, large cove crown molding, updated lighting throughout, including LED recessed lighting, interior and exterior repainted, whole-house water filtration system, irrigation system, newer water heater, new HVAC in 2019, and new roof in 2020. Enjoy outdoor living on the covered patio, then take advantage of being just a short stroll from Del Webb's incredible amenities. Enjoy the spectacular 24,000-square-foot clubhouse, indoor and outdoor pools, state-of-the-art fitness center, pickleball, tennis, miles of paved walking trails, a stocked fishing lake, abundant clubs, activities, and a vibrant social calendar with a full-time lifestyle director. Opportunities to own an updated Chestnut Garden floor plan in such a prime location are few and far between. Come experience the quality, comfort, and resort-style lifestyle that make Del Webb Lake Providence one of Middle Tennessee's premier active adult communities. See Video & 3-D Tour.
Active
Price cut: $5K (9/1)
$759,900
509 Bugler Rd, Mount Juliet, TN 37122
3beds
2,450sqft
Single Family Residence, Residential
Built in 2007
8,712 Square Feet Lot
$-- Zestimate®
$310/sqft
$419/mo HOA
What's special
Interior and exterior repaintedOne-level livingQuartz fireplace surroundStunning kitchenStainless vent hoodLarge cove crown moldingUpdated stainless appliances
- 70 days
- 473
- 10
Zillow last checked:
Listing updated:
Listed by:
Andy Lusk, SRES 615-403-2486,
WEICHERT, REALTORS - The Andrews Group 615-383-3142
Source: RealTracs MLS as distributed by MLS GRID,MLS#: 3265352
Facts & features
Interior
Bedrooms & bathrooms
- Bedrooms: 3
- Bathrooms: 2
- Full bathrooms: 2
- Main level bedrooms: 3
Bedroom 1
- Features: Suite
- Level: Suite
- Area: 234 Square Feet
- Dimensions: 13x18
Bedroom 2
- Area: 120 Square Feet
- Dimensions: 12x10
Bedroom 3
- Area: 140 Square Feet
- Dimensions: 14x10
Primary bathroom
- Features: Primary Bedroom
- Level: Primary Bedroom
Dining room
- Area: 156 Square Feet
- Dimensions: 13x12
Kitchen
- Area: 224 Square Feet
- Dimensions: 16x14
Living room
- Area: 336 Square Feet
- Dimensions: 16x21
Other
- Features: Florida Room
- Level: Florida Room
- Area: 204 Square Feet
- Dimensions: 12x17
Other
- Features: Office
- Level: Office
- Area: 169 Square Feet
- Dimensions: 13x13
Heating
- Central, Natural Gas
Cooling
- Central Air
Appliances
- Included: Built-In Electric Oven, Cooktop, Dishwasher, Dryer, Microwave, Refrigerator, Stainless Steel Appliance(s), Washer, Water Purifier
Features
- Entrance Foyer, Open Floorplan, Pantry, Walk-In Closet(s)
- Flooring: Carpet, Wood, Tile
- Basement: None
- Number of fireplaces: 1
- Fireplace features: Gas, Living Room
Interior area
- Total structure area: 2,450
- Total interior livable area: 2,450 sqft
- Finished area above ground: 2,450
Property
Parking
- Total spaces: 4
- Parking features: Garage Faces Front, Concrete, Driveway
- Attached garage spaces: 2
- Uncovered spaces: 2
Features
- Levels: One
- Stories: 1
- Patio & porch: Patio, Covered, Porch
- Pool features: Association
Lot
- Size: 8,712 Square Feet
- Dimensions: 71.73 x 120 IRR
Details
- Parcel number: 095H C 00500 000
- Special conditions: Standard
- Other equipment: Irrigation System
Construction
Type & style
- Home type: SingleFamily
- Property subtype: Single Family Residence, Residential
Materials
- Fiber Cement, Brick
- Roof: Asphalt
Condition
- New construction: No
- Year built: 2007
Utilities & green energy
- Sewer: Public Sewer
- Water: Public
- Utilities for property: Natural Gas Available, Water Available, Underground Utilities
Community & HOA
Community
- Senior community: Yes
- Subdivision: Lake Providence Pho Sec3
HOA
- Has HOA: Yes
- Amenities included: Fifty Five and Up Community, Boat Dock, Clubhouse, Fitness Center, Gated, Park, Pickleball Court(s), Playground, Pool, Sidewalks, Tennis Court(s), Underground Utilities, Trail(s)
- Services included: Maintenance Grounds, Recreation Facilities, Trash
- HOA fee: $419 monthly
Location
- Region: Mount Juliet
Financial & listing details
- Price per square foot: $310/sqft
- Tax assessed value: $437,600
- Annual tax amount: $2,406
- Date on market: 7/11/2026
Estimated market value
Not available
Estimated sales range
Not available
Not available
Price history
| Date | Event | Price |
|---|---|---|
| 9/1/2026 | Price change | $759,900-0.7%$310/sqft |
Source:  RealTracs MLS as distributed by MLS GRID #3265352 Report a problem RealTracs MLS as distributed by MLS GRID #3265352 Report a problem | ||
| 7/11/2026 | Listed for sale | $764,900+87.7%$312/sqft |
Source: RealTracs MLS as distributed by MLS GRID #3265352 Report a problem | ||
| 5/8/2020 | Sold | $407,500-8.4%$166/sqft |
Source: RealTracs MLS as distributed by MLS GRID #2130181 Report a problem | ||
| 3/10/2020 | Listed for sale | $445,000+1.4%$182/sqft |
Source: Vision Realty Partners, LLC #2130181 Report a problem | ||
| 12/6/2019 | Listing removed | $439,000$179/sqft |
Source: RE/MAX Legacy Properties #2098533 Report a problem | ||
| 11/21/2019 | Listed for sale | $439,000+28.5%$179/sqft |
Source: RE/MAX Legacy Properties #2098533 Report a problem | ||
| 10/24/2007 | Sold | $341,525$139/sqft |
Source: Public Record Report a problem | ||
Public tax history
| Year | Property taxes | Tax assessment |
|---|---|---|
| 2025 | $2,406 +8.9% | $109,400 |
| 2024 | $2,209 | $109,400 |
| 2023 | $2,209 | $109,400 |
| 2022 | $2,209 | $109,400 |
| 2021 | -- | $109,400 +35.4% |
| 2020 | $2,170 +6.6% | $80,800 |
| 2019 | $2,035 -6.2% | $80,800 |
| 2018 | $2,170 +0% | $80,800 |
| 2017 | $2,169 -14.1% | $80,800 |
| 2016 | $2,526 +12.9% | $80,800 |
| 2015 | $2,238 +18.9% | $80,800 +18.9% |
| 2014 | $1,883 | $67,972 |
| 2013 | $1,883 +0% | $67,972 |
| 2012 | $1,883 +2.6% | $67,972 |
| 2011 | $1,836 | $67,972 |
| 2010 | -- | $67,972 -12.4% |
| 2009 | $1,888 +0.8% | $77,611 +0.8% |
| 2008 | $1,874 -12.7% | $77,020 -11% |
| 2007 | $2,146 | $86,540 |
Find assessor info on the county website
Monthly payment
Est. payment
Payment breakdown
Explore the cost of this home by adjusting the details. Changes won't be saved.Climate risks
Neighborhood: 37122
Nearby schools
Schools provided by the listing agent
- Elementary: Rutland Elementary
- Middle: Gladeville Middle School
- High: Wilson Central High School
Source: RealTracs MLS as distributed by MLS GRID. This data may not be complete. We recommend contacting the local school district to confirm school assignments for this home.
Similar homes
- $759,0004 bd4 ba2.6k sqft530 Oakvale Ln, Mount Juliet, TN 37122For Sale

 MLS ID #3501466, Kammy Huddleston. RealTracs MLS as distributed by MLS GRID
 - $679,9004 bd4 ba3k sqft1110 Carlisle Pl, Mount Juliet, TN 37122For Sale
 MLS ID #3592683, Thandava (TK) Krishna Vallepalli. RealTracs MLS as distributed by MLS GRID
 - $749,9004 bd3 ba2.9k sqft609 Sire Ave, Mount Juliet, TN 37122For Sale
 MLS ID #3243489, John T. Hendon. RealTracs MLS as distributed by MLS GRID
 - $650,0003 bd3 ba2.6k sqft3202 Charleston Way, Mount Juliet, TN 37122For Sale
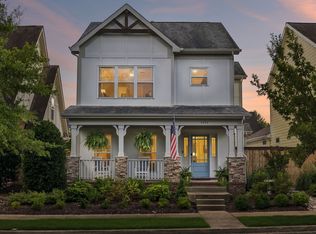 MLS ID #3520546, Jarod Sadler. RealTracs MLS as distributed by MLS GRID
 - $630,0003 bd3 ba2.7k sqft4044 Ethan Ave, Mount Juliet, TN 37122For SaleMLS ID #3546452, Patrick Higgins. RealTracs MLS as distributed by MLS GRID
- $699,9904 bd3 ba2.8k sqft670 Sire Ave, Mount Juliet, TN 37122For SaleMLS ID #3530947, Josh Cannon. RealTracs MLS as distributed by MLS GRID
- $680,0003 bd3 ba2.5k sqft735 Plowson Rd, Mount Juliet, TN 37122For SaleMLS ID #3500836, Amy Doyle, CLHMS, CSP, GRI, RENE, SRS. RealTracs MLS as distributed by MLS GRID
- $419,9003 bd2 ba1.4k sqft1530 Stonehill Rd, Mount Juliet, TN 37122For SaleMLS ID #3513472, Andy Lusk, SRES. RealTracs MLS as distributed by MLS GRID
- $505,9903 bd2 ba1.6k sqft421 Butler Rd, Mount Juliet, TN 37122For SaleMLS ID #3501201, Kitt Pupel. RealTracs MLS as distributed by MLS GRID
- $669,9004 bd4 ba3.4k sqft321 Union Pier Dr, Mount Juliet, TN 37122For SaleMLS ID #3183561, Damon Smith. RealTracs MLS as distributed by MLS GRID
- $594,9004 bd3 ba3k sqft5190 Giardino Dr, Mount Juliet, TN 37122For SaleMLS ID #3542437, Serena Weiny. RealTracs MLS as distributed by MLS GRID
- $539,9003 bd2 ba2k sqft1917 Zack Rd, Mount Juliet, TN 37122For SaleMLS ID #3542208, Tyler Forte. RealTracs MLS as distributed by MLS GRID
- $719,9005 bd4 ba3.1k sqft1127 Aster Pl, Mount Juliet, TN 37122For SaleMLS ID #3528240, Jessica Warner. RealTracs MLS as distributed by MLS GRID
- $1,100,0003 bd4 ba3.4k sqft1964 Harkreader Rd, Mount Juliet, TN 37122For SaleMLS ID #3001950, Rhonda Sadler. RealTracs MLS as distributed by MLS GRID
- $589,9004 bd3 ba2.1k sqft1104 Watermark Way, Mount Juliet, TN 37122For SaleMLS ID #3298039, Kendra Nitz. RealTracs MLS as distributed by MLS GRID
- $775,0004 bd4 ba2.8k sqft118 Tirzah St, Lebanon, TN 37087For SaleMLS ID #3260723, Anita Tate. RealTracs MLS as distributed by MLS GRID
- $633,4904 bd3 ba2.6k sqft608 Southshore Point, Mount Juliet, TN 37122For SaleMLS ID #3180336, Mack Breard. RealTracs MLS as distributed by MLS GRID
- $749,9004 bd4 ba3.5k sqft305 Dandelion Dr, Lebanon, TN 37087For SaleMLS ID #3514779, Chip Smith. RealTracs MLS as distributed by MLS GRID
- $689,9004 bd4 ba3k sqft413 Mabels Way, Mount Juliet, TN 37122For SaleMLS ID #3220519, Jennifer McCaleb. RealTracs MLS as distributed by MLS GRID
- $799,9003 bd2 ba2.7k sqft425 Caledonian Ct, Nashville, TN 37211For SaleMLS ID #3593589, Eddie Ferrell. RealTracs MLS as distributed by MLS GRID
