Skip main navigation
Off market
  • Price Unknown

    509 Burleigh Private, Ottawa, ON K1J 1J9

    2beds
    3baths
    Residential
    Built in 2004
    1,376 Square Feet Lot
    $-- Zestimate®
    C$--/sqft
    C$2,976 Estimated rent

    Home value

    Not available

    Estimated sales range

    Not available

    Not available

    Loading
    Loading...

    Owner options

    List your home for rent

    C$2,976/mo

    Rent Zestimate®

    Find your next renter with Zillow Rental Manager. Plus, with online applications, you can quickly screen prospective tenants – for free.

    Learn more

    C$2,976/mo

    Rent Zestimate®

    Refinance and save

    Refinancing to a lower rate could help reduce your monthly payments and save thousands over the life of the loan.

    See today's rates

    Explore your selling options

    Work with a Zillow partner agent

    Leverage their expertise and Zillow's premium Showcase listings to get your home seen by more buyers.

    Get started

    List with your own agent

    Get your home in front of millions of buyers by listing it on Zillow.

    Learn how to do it

    Sell it yourself

    Take full control of how buyers see your home on Zillow by listing For Sale by Owner (FSBO).

    List your home

    What's special

    Natural lightAssociation feePrivate enclaveComfortable foyerNew roofSpacious primary bedrmHardwood flrs

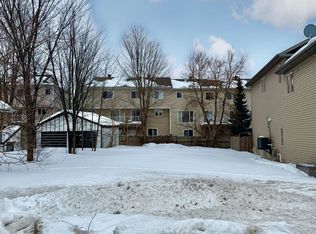
    Tucked away in a private enclave is where you can find this end-unit 3-story, 3-bath townhome. Perfectly located next to Ken Steele Park, with easy access to shopping, transit & the highway. Enter into the comfortable foyer that leads to a secluded home office, allowing a private & quiet space to work. The main floor also has a powder rm, as well as access to the attached 1-car garage & fenced-in backyard. Gracefully ascend to the 2nd lvl to the well-thought-out kitchen with a convenient island. Open to this space is the formal dining area with a door to the perfectly sized balcony for a BBQ. Follow the hardwood flrs into the adjoining living rm with large windows flooding the area with natural light. The 3rd flr features the spacious primary bedrm with an ensuite & walk-in closet. An additional bedrm & a main bathrm can be found on this level. Association fee covers maintenance & insurance of private road & common land. New roof was completed in 2018. 2022-02-11

    This property is off market, which means it's not currently listed for sale or rent on Zillow. This may be different from what's available on other websites or public sources.

    Facts & features

    Interior

    Bedrooms & bathrooms
    • Bedrooms: 2
    • Bathrooms: 3
    Heating
    • Forced air, Gas
    Cooling
    • Central
    Appliances
    • Included: Dryer, Freezer, Refrigerator, Washer
    Features
    • Flooring: Tile, Carpet, Hardwood

    Property

    Parking
    • Total spaces: 1
    Features
    • Exterior features: Vinyl
    Lot
    • Size: 1,376 Square Feet
    Details
    • Zoning description: R5A H(22)

    Construction

    Type & style
    • Home type: SingleFamily
    • Property subtype: Residential
    Condition
    • Year built: 2004

    Community & HOA

    Location
    • Region: Ottawa

    Price history

    Price history is unavailable.

    Public tax history

    Tax history is unavailable.

    Neighborhood: Cummings

    Nearby schools

    GreatSchools rating

    No schools nearby

    We couldn't find any schools near this home.