Skip main navigation
Sold
  • Listed by: Coldwell Banker Evergreen • Janet M. Ward
    Bought with: Better Properties Hometown
    $470,000

    509 Burnham Court SE, Rainier, WA 98576

    3beds
    1,449sqft
    Single Family Residence
    Built in 2000
    0.35 Acres Lot
    $487,000 Zestimate®
    $324/sqft
    $2,441 Estimated rent

    Home value

    $487,000

    $463,000 - $511,000

    $2,441/mo

    Zestimate® history
    Loading
    Loading...

    Owner options

    List your home for rent

    $2,441/mo

    Rent Zestimate®

    Find your next renter with Zillow Rental Manager. Plus, with online applications, you can quickly screen prospective tenants – for free.

    Learn more

    $2,441/mo

    Rent Zestimate®

    Refinance and save

    $2,845/mo

    Est. payment

    Refinancing to a lower rate could help reduce your monthly payments and save thousands over the life of the loan.

    See today's rates

    $2,845/mo

    Est. payment

    Explore your selling options

    Work with a Zillow partner agent

    Leverage their expertise and Zillow's premium Showcase listings to get your home seen by more buyers.

    Get started

    List with your own agent

    Get your home in front of millions of buyers by listing it on Zillow.

    Learn how to do it

    Sell it yourself

    Take full control of how buyers see your home on Zillow by listing For Sale by Owner (FSBO).

    List your home

    What's special

    Built in shelvingFreshly painted interiorCustom moveable ladderQuiet cul-de-sacWraparound porch
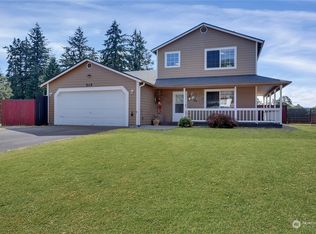
    COUNTRY SETTING for this charming two-story home on 1/3 acre with a wraparound porch in a quiet cul-de-sac. Main floor primary bedroom w/new carpet, WIC & bath off primary. Lovely bamboo flooring in main living areas. Freshly painted interior & recently painted exterior. Living room with free standing propane stove keeps you cozy. The fully fenced back yard is a gardener’s paradise. Lovingly tended & the perfect nature scape for enjoying woodland visitors. Includes 2 outbuildings for storing all your outdoor essentials. Large, covered patio is terrific for year-round use. Garage w/work benches, built in shelving & custom moveable ladder to access upper storage. EZ commute to JBLM. All these features make this your perfect home!

    Zillow last checked:

    Listing updated:

    Listed by:

    Janet M. Ward,

    Coldwell Banker Evergreen

    Bought with:

    Aubrei Hansen, 139039

    Better Properties Hometown

    Source: NWMLS as distributed by MLS GRID,MLS#: 2184368MLS Logo

    Facts & features

    Interior

    Bedrooms & bathrooms
    • Bedrooms: 3
    • Bathrooms: 2
    • Full bathrooms: 2
    • Main level bedrooms: 1
    Primary bedroom
    • Level: Main
    Bedroom
    • Level: Second
    Bedroom
    • Level: Second
    Bathroom full
    • Level: Second
    Bathroom full
    • Level: Main
    Dining room
    • Level: Main
    Entry hall
    • Level: Main
    Kitchen with eating space
    • Level: Main
    Living room
    • Level: Main
    Utility room
    • Level: Main
    Heating
    • Stove/Free Standing, Wall Unit(s), Electric, Propane
    Cooling
    • None
    Appliances
    • Included: Dishwasher_, Dryer, Microwave_, Refrigerator_, StoveRange_, Washer, Dishwasher, Microwave, Refrigerator, StoveRange, Water Heater: Electric
    Features
    • Bath Off Primary, Ceiling Fan(s), Dining Room
    • Flooring: Bamboo/Cork, Vinyl, Carpet
    • Windows: Double Pane/Storm Window
    • Basement: None
    • Has fireplace: No
    Interior area
    • Total structure area: 1,449
    • Total interior livable area: 1,449 sqft

    Property

    Parking
    • Total spaces: 2
    • Parking features: Attached Garage
    • Attached garage spaces: 2
    Features
    • Levels: Two
    • Stories: 2
    • Entry location: Main
    • Patio & porch: Bamboo/Cork, Wall to Wall Carpet, Bath Off Primary, Ceiling Fan(s), Double Pane/Storm Window, Dining Room, Walk-In Pantry, Water Heater
    Lot
    • Size: 0.35 Acres
    • Features: Cul-De-Sac, Paved, Cable TV, Fenced-Fully, Outbuildings, Patio, Propane
    • Topography: Level
    • Residential vegetation: Garden Space
    Details
    • Parcel number: 37810000700
    • Zoning description: REN-0.25,Jurisdiction: City
    • Special conditions: Standard

    Construction

    Type & style
    • Home type: SingleFamily
    • Architectural style: Northwest Contemporary
    • Property subtype: Single Family Residence
    Materials
    • Wood Siding, Wood Products
    • Foundation: Poured Concrete
    • Roof: Composition
    Condition
    • Good
    • Year built: 2000
    • Major remodel year: 2000
    Details
    • Builder name: RGD

    Utilities & green energy

    • Electric: Company: PSE
    • Sewer: Septic Tank, Company: Septic
    • Water: Public, Company: City of Rainier
    • Utilities for property: Comcast, Xfinity

    Community & HOA

    Community
    • Subdivision: Rainier
    Location
    • Region: Rainier

    Financial & listing details

    • Price per square foot: $324/sqft
    • Tax assessed value: $400,000
    • Annual tax amount: $575
    • Date on market: 1/5/2024
    • Cumulative days on market: 812 days
    • Listing terms: Conventional,FHA,USDA Loan,VA Loan
    • Inclusions: Dishwasher, Dryer, Microwave, Refrigerator, StoveRange, Washer

    Price history

    DateEventPrice
    3/7/2024Sold$470,000$324/sqft
    Source: NWMLS as distributed by MLS GRID #2184368 Report a problem
    2/14/2024Pending sale$470,000$324/sqft
    Source: NWMLS as distributed by MLS GRID #2184368 Report a problem
    12/12/2023Listed for sale$470,000+104.3%$324/sqft
    Source: NWMLS as distributed by MLS GRID #2184368 Report a problem
    6/29/2011Listing removed$230,000$159/sqft
    Source: Van Dorm Realty Inc #67651 Report a problem
    5/6/2010Listed for sale$230,000$159/sqft
    Source: Bill Nieland #67651 Report a problem

    Public tax history

    YearProperty taxesTax assessment
    2024$4,152 +587.7%$400,000 +4%
    2023$604 +5%$384,800 +0.5%
    2022$575 -15.8%$382,700 +21.1%
    2021$683 -8%$315,900 +22.4%
    2020$742 -38.1%$258,000 +13.1%
    2019$1,200 +50.9%$228,200 -1.9%
    2018$795 -41.1%$232,600 +16.7%
    2017$1,350 $199,350 +8.9%
    2016$1,350 $183,000 +3%
    2014$1,350 $177,700 +16.2%
    2013-- $152,950
    2012$1,278 --
    2011-- --
    2010-- --
    2009$1,153 --
    2008-- --
    2007$1,194 -55.7%--
    2006$2,696 +52.8%--
    2005$1,765 --
    2004-- --
    2002-- --
    2001$1,790 +4083.5%$117,400 +3948.3%
    2000$43 $2,900
    Find assessor info on the county website

    Neighborhood: 98576

    Nearby schools

    GreatSchools rating
    Schools provided by the listing agent
    • Elementary: Rainier Primary Sch
    • Middle: Rainier Mid
    • High: Rainier Snr High

    Source: NWMLS as distributed by MLS GRID. This data may not be complete. We recommend contacting the local school district to confirm school assignments for this home.

    Get a cash offer in 3 minutes
    Find out how much your home could sell for in as little as 3 minutes with a no-obligation cash offer.
    Estimated market value
    $487,000
    Get a cash offer in 3 minutes
    Find out how much your home could sell for in as little as 3 minutes with a no-obligation cash offer.
    Estimated market value
    $487,000