Home needs some TLC, Reduced and priced far below the market due to the condition, an incredible opportunity to customize a charming two-story home right in the heart of Mesquite, TX! This 3-bedroom, 2.5-bathroom gem is a true blank canvas priced below market value, offering endless potential to bring your design dreams to life. Boasting an inviting layout downstairs, you will find a spacious living and dining area perfectly complemented by a beautiful decorative fireplace and soaring vaulted ceilings. The kitchen offers a functional flow with an electric range, dishwasher, and microwave, seamlessly connecting to the entertaining spaces and a convenient first-floor half-bath. Upstairs, the home features a versatile landing area that makes a fantastic home office or study zone. Retreat to the primary suite, complete with its own attached bath and an oversized walk-in closet, alongside two additional generously sized bedrooms. Outside, the property includes a two-car attached garage with highly desirable alley access, ensuring plenty of parking. Located in the Meadow Creek neighborhood, this classic home is just minutes away from incredible shopping, fantastic dining, local parks, and entertainment options. With high-speed internet availability and beautiful built-in features, this home simply awaits your personal touch to shine. Don’t miss out on this rare chance to invest in a fantastic neighborhood—schedule your tour of 509 Buttercup Trail today!
Sold
Price Unknown
509 Buttercup Trl, Mesquite, TX 75149
3beds
1,721sqft
Farm, Single Family Residence
Built in 1984
7,013 Square Feet Lot
$189,100 Zestimate®
$--/sqft
$2,206 Estimated rent
Home value
$189,100
$174,000 - $206,000
$2,206/mo
Zestimate® history
Owner options
List your home for rent
$2,206/mo
Rent Zestimate®
Find your next renter with Zillow Rental Manager. Plus, with online applications, you can quickly screen prospective tenants – for free.
$2,206/mo
Rent Zestimate®
Refinance and save
Refinancing to a lower rate could help reduce your monthly payments and save thousands over the life of the loan.
Explore your selling options
Work with a Zillow partner agent
Leverage their expertise and Zillow's premium Showcase listings to get your home seen by more buyers.
Get startedList with your own agent
Get your home in front of millions of buyers by listing it on Zillow.
Learn how to do itSell it yourself
Take full control of how buyers see your home on Zillow by listing For Sale by Owner (FSBO).
List your homeWhat's special
Beautiful decorative fireplaceInviting layout downstairsSoaring vaulted ceilingsConvenient first-floor half-bathOversized walk-in closetVersatile landing areaElectric range
Zillow last checked:
Listing updated:
Listed by:
Ryan Owen 0566153 (888)433-9722,
Moving Texas Realty 888-433-9722,
Alex Hutchens 0603020 940-435-8665,
Moving Texas Realty
Bought with:
Alex Hutchens
Moving Texas Realty
Source: NTREIS,MLS#: 21190212
Facts & features
Interior
Bedrooms & bathrooms
- Bedrooms: 3
- Bathrooms: 3
- Full bathrooms: 2
- 1/2 bathrooms: 1
Primary bedroom
- Level: Second
- Dimensions: 1 x 1
Bedroom
- Level: Second
- Dimensions: 1 x 1
Bedroom
- Level: Second
- Dimensions: 1 x 1
Dining room
- Level: First
- Dimensions: 1 x 1
Kitchen
- Level: First
- Dimensions: 1 x 1
Living room
- Features: Fireplace
- Level: First
- Dimensions: 1 x 1
Appliances
- Included: Dishwasher, Electric Range, Microwave
Features
- Built-in Features, Cathedral Ceiling(s), Decorative/Designer Lighting Fixtures, High Speed Internet, Walk-In Closet(s)
- Has basement: No
- Number of fireplaces: 1
- Fireplace features: Decorative
Interior area
- Total interior livable area: 1,721 sqft
Property
Parking
- Total spaces: 2
- Parking features: Additional Parking, Alley Access
- Attached garage spaces: 2
Features
- Levels: Two
- Stories: 2
- Pool features: None
Lot
- Size: 7,013 Square Feet
Details
- Parcel number: 381204400A0030000
Construction
Type & style
- Home type: SingleFamily
- Architectural style: Traditional,Farmhouse
- Property subtype: Farm, Single Family Residence
Materials
- Brick
Condition
- Year built: 1984
Utilities & green energy
- Sewer: Public Sewer
- Water: Public
- Utilities for property: Sewer Available, Water Available
Community & HOA
Community
- Subdivision: Meadow Creek Ph 01b
HOA
- Has HOA: No
Location
- Region: Mesquite
Financial & listing details
- Tax assessed value: $285,870
- Annual tax amount: $6,706
- Date on market: 2/25/2026
- Cumulative days on market: 56 days
Price history
| Date | Event | Price |
|---|---|---|
| 5/1/2026 | Sold | -- |
Source: NTREIS #21190212 Report a problem | ||
| 4/27/2026 | Pending sale | $210,000$122/sqft |
Source: NTREIS #21190212 Report a problem | ||
| 4/23/2026 | Contingent | $210,000$122/sqft |
Source: NTREIS #21190212 Report a problem | ||
| 4/8/2026 | Listed for sale | $210,000$122/sqft |
Source: NTREIS #21190212 Report a problem | ||
| 4/1/2026 | Contingent | $210,000$122/sqft |
Source: NTREIS #21190212 Report a problem | ||
| 3/4/2026 | Price change | $210,000-14.3%$122/sqft |
Source: NTREIS #21190212 Report a problem | ||
| 2/25/2026 | Listed for sale | $244,900$142/sqft |
Source: NTREIS #21190212 Report a problem | ||
Public tax history
| Year | Property taxes | Tax assessment |
|---|---|---|
| 2025 | $6,706 +1.1% | $285,870 |
| 2024 | $6,632 +387.7% | $285,870 +14.6% |
| 2023 | $1,360 +58.5% | $249,420 +19.7% |
| 2022 | $858 +3.4% | $208,400 +5.7% |
| 2021 | $830 +6% | $197,180 +14.8% |
| 2020 | $783 +8.9% | $171,740 +13% |
| 2019 | $719 +8.3% | $152,010 |
| 2018 | $664 -75.5% | $152,010 |
| 2017 | $2,706 +11.6% | $152,010 +30.3% |
| 2016 | $2,425 +18.5% | $116,680 +22.8% |
| 2015 | $2,047 | $94,980 +8.5% |
| 2014 | $2,047 | $87,500 |
| 2013 | -- | -- |
| 2012 | -- | -- |
| 2011 | -- | -- |
| 2010 | -- | -- |
| 2009 | -- | -- |
| 2008 | -- | -- |
| 2007 | -- | -- |
| 2005 | -- | -- |
| 2004 | -- | -- |
| 2003 | -- | -- |
| 2002 | -- | -- |
| 2001 | -- | -- |
Find assessor info on the county website
Neighborhood: 75149
Nearby homes
- $253,9003 bd2 ba1.4k sqft513 Buttercup Trl, Mesquite, TX 75149Off Market
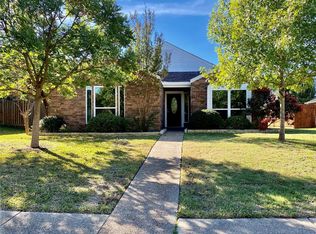
- $233,0003 bd2 ba1.9k sqft505 Buttercup Trl, Mesquite, TX 75149Off Market
- $245,3003 bd2 ba1.3k sqft517 Buttercup Trl, Mesquite, TX 75149Off Market
- $247,000-- bd2 ba1.3k sqft501 Buttercup Trl, Mesquite, TX 75149Off Market
- $333,9004 bd2 ba2.5k sqft510 Hugh Walker Dr, Mesquite, TX 75149Off Market
- $301,1004 bd2 ba2k sqft514 Hugh Walker Dr, Mesquite, TX 75149Off Market
- $--5 bd4 ba2.6k sqft506 Hugh Walker Dr, Mesquite, TX 75149Sold
- $--3 bd2 ba1.8k sqft508 Buttercup Trl, Mesquite, TX 75149Sold
Nearby schools
GreatSchools rating
- 6/10Shaw Elementary SchoolGrades: PK-5Distance: 0.4 mi
- 5/10Agnew Middle SchoolGrades: 6-8Distance: 1.1 mi
- 3/10Mesquite High SchoolGrades: 9-12Distance: 0.5 mi
Schools provided by the listing agent
- Elementary: Shaw
- Middle: Agnew
- High: Mesquite
- District: Mesquite ISD
Source: NTREIS. This data may not be complete. We recommend contacting the local school district to confirm school assignments for this home.
Get a cash offer in 3 minutes
Find out how much your home could sell for in as little as 3 minutes with a no-obligation cash offer.
Estimated market value
$189,100
Get a cash offer in 3 minutes
Find out how much your home could sell for in as little as 3 minutes with a no-obligation cash offer.
Estimated market value
$189,100
- Texas
- Dallas County
- Mesquite
- 75149
- 509 Buttercup Trl
