Welcome to 509 Callisto Ct! Located in the rapidly growing city of Jarrell! Conveniently located just 30 minutes north of Austin, this home is “The One”! The 3bd|2bth home, built in 2020, has the unique characteristics that many desire when seeking a resale property. Designed with over 1400sq ft of space on a single story, the functionality of the home boasts of comfort and ease. Upon entry, embrace the depth and character of the extended foyer, which also provides access to the home’s secondary bedrooms, one of which can be used for a home office. The inviting hallway adds value to the functional living space as it creates a separation between the primary suite and secondary bedrooms. The primary suite, includes a sizable walk in closet and shower|tub combo. The center of the home provides charm and spacious accommodations for dining, entertaining, and relaxation. In addition to the cozy interior features, there is more to enjoy with the home’s exterior. With an expansive lot size, the covered patio, and private fencing, the backyard retreat is one of the homes most impressive features. Residents have access to the community center, walking trails, pools, and playground. The property is in close proximity to schools, restaurants, and stores, just minutes away from the new development of a shopping plaza and Walmart! This home is “The One”. Schedule your private tour today!
Active
Price cut: $9.5K (9/18)
$225,000
509 Callisto Ct, Jarrell, TX 76537
3beds
1,402sqft
Single Family Residence
Built in 2020
0.29 Acres Lot
$222,200 Zestimate®
$160/sqft
$-- HOA
What's special
Private fencingExpansive lot sizeBackyard retreatTub comboExtended foyerCovered patioInviting hallway
- 66 days
- 281
- 41
Zillow last checked:
Listing updated:
Listed by:
Cilicia Bickhem 512-746-8338,
Sphere Realty
Source: Central Texas MLS,MLS#: 621418 Originating MLS: Williamson County Association of REALTORS
Originating MLS: Williamson County Association of REALTORSFacts & features
Interior
Bedrooms & bathrooms
- Bedrooms: 3
- Bathrooms: 2
- Full bathrooms: 2
Primary bedroom
- Level: Main
Entry foyer
- Level: Main
Kitchen
- Level: Main
Heating
- Central
Cooling
- Central Air
Appliances
- Included: Dishwasher, Electric Cooktop, Cooktop
- Laundry: Main Level
Features
- All Bedrooms Down, Double Vanity, Garden Tub/Roman Tub, Pull Down Attic Stairs, Kitchen Island, Kitchen/Family Room Combo, Pantry
- Flooring: Carpet, Laminate
- Attic: Access Only,Pull Down Stairs
- Has fireplace: No
- Fireplace features: None
Interior area
- Total interior livable area: 1,402 sqft
Video & virtual tour
Property
Parking
- Total spaces: 2
- Parking features: Attached, Carport, Garage
- Attached garage spaces: 2
- Has carport: Yes
Features
- Levels: One
- Stories: 1
- Patio & porch: Covered, Porch
- Exterior features: Porch
- Pool features: Community, None
- Fencing: Back Yard,Wood
- View description: None
- Body of water: None
Lot
- Size: 0.29 Acres
Details
- Parcel number: R576812
Construction
Type & style
- Home type: SingleFamily
- Architectural style: Traditional
- Property subtype: Single Family Residence
Materials
- HardiPlank Type, Masonry
- Foundation: Slab
- Roof: Composition,Shingle
Condition
- Resale
- Year built: 2020
Utilities & green energy
- Sewer: Public Sewer
- Water: Public
- Utilities for property: Electricity Available
Community & HOA
Community
- Features: Clubhouse, Playground, Trails/Paths, Community Pool
HOA
- Has HOA: Yes
Location
- Region: Jarrell
Financial & listing details
- Price per square foot: $160/sqft
- Tax assessed value: $226,173
- Annual tax amount: $5,440
- Date on market: 8/3/2026
- Cumulative days on market: 66 days
- Listing agreement: Exclusive Right To Sell
- Listing terms: Cash,Conventional,FHA,USDA Loan,VA Loan
- Electric utility on property: Yes
- Road surface type: Paved
Estimated market value
$222,200
$211,000 - $233,000
$1,725/mo
Price history
| Date | Event | Price |
|---|---|---|
| 9/18/2026 | Price change | $225,000-4.1%$160/sqft |
Source:  Central Texas MLS #621418 Report a problem Central Texas MLS #621418 Report a problem | ||
| 7/14/2026 | Price change | $234,500-2.1%$167/sqft |
Source:  Unlock MLS #4139905 Report a problem Unlock MLS #4139905 Report a problem | ||
| 5/23/2026 | Listed for sale | $239,500$171/sqft |
Source: Unlock MLS #4139905 Report a problem | ||
Public tax history
| Year | Property taxes | Tax assessment |
|---|---|---|
| 2025 | $5,440 -14.2% | $226,173 -15.4% |
| 2024 | $6,339 +4.9% | $267,480 +4% |
| 2023 | $6,045 -11.8% | $257,226 -4.8% |
| 2022 | $6,857 +27.9% | $270,061 +43.5% |
| 2021 | $5,361 +525.7% | $188,259 +428.4% |
| 2020 | $857 +4% | $35,626 -2.2% |
| 2019 | $824 | $36,436 |
Find assessor info on the county website
Monthly payment
Est. payment
Payment breakdown
Explore the cost of this home by adjusting the details. Changes won't be saved.Climate risks
Neighborhood: Sonterra
Nearby schools
Schools provided by the listing agent
- District: Jarrell ISD
Source: Central Texas MLS. This data may not be complete. We recommend contacting the local school district to confirm school assignments for this home.
Similar homes
- $--4 bd4 ba1.9k sqft108 The Ugly Way, Jarrell, TX 76537AuctionXome
- $225,0003 bd2 ba1.5k sqft212 Hyacinth Way, Jarrell, TX 76537Active

 MLS ID #621639, Ashley Swallow, ERA Brokers Consolidated. Central Texas MLS
 - $225,0003 bd2 ba1.2k sqft137 Miracle Dr, Jarrell, TX 76537Active
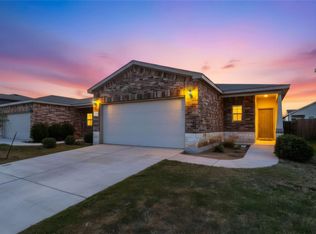
 MLS ID #3007489, Nestor Gonzalez, Keller Williams Realty. Unlock MLS
 - $239,3003 bd2 ba1.7k sqft508 Xanadu Dr, Jarrell, TX 76537Active
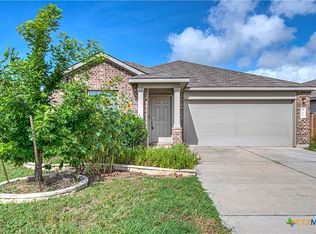 MLS ID #616874, Sue Lockett, RE/MAX Temple-Belton. Central Texas MLS
 - $209,0003 bd2 ba1.2k sqft209 Fighting Seabees Run, Jarrell, TX 76537ActiveMLS ID #7342847, Sharon Toler, Coldwell Banker Apex. Unlock MLS
- $209,4003 bd2 ba1.3k sqft791 Circle Way, Jarrell, TX 76537ActiveMLS ID #3762167, George Johnson, All City Real Estate Ltd. Co. Unlock MLS
- $260,0003 bd2 ba1.1k sqft433 Stone Water Ln, Jarrell, TX 76537ActiveMLS ID #621958, Janice Presnell, Keller Williams Realty Lone St. Central Texas MLS
- $243,0003 bd2 ba1.6k sqft105 Colonel McNally Loop, Jarrell, TX 76537ActiveMLS ID #9630858, Lauren Petty, eXp Realty, LLC. Unlock MLS
- $245,0003 bd2 ba1.5k sqft140 Allington Cir, Jarrell, TX 76537ActiveMLS ID #6758579, Elham Tarkashvand, Keller Williams Realty. Unlock MLS
- $205,0003 bd3 ba1.4k sqft304 Hyacinth Way, Jarrell, TX 76537ActiveMLS ID #617554, Crystal Rosales, Real Broker, Llc. Central Texas MLS
- $279,9004 bd3 ba2k sqft130 Lt Rusty Dr, Jarrell, TX 76537ActiveMLS ID #623581, Courtney Meza, All City Real Estate Ltd. Co. Central Texas MLS
- $210,0003 bd3 ba1.4k sqft612 Marty Allen Loop, Jarrell, TX 76537ActiveMLS ID #607082, Malcolm J. Manning, United Real Estate Austin. Central Texas MLS
- $207,0003 bd3 ba1.4k sqft141 Texas Angel Way, Jarrell, TX 76537ActiveMLS ID #7818794, Carlos Cruz, Real Broker, LLC. Unlock MLS
- $209,0003 bd3 ba1.4k sqft587 Commander Abbott Dr, Jarrell, TX 76537ActiveMLS ID #624535, Aaron Connor, Two Lakes Real Estate. Central Texas MLS
- $178,5003 bd2 ba1.2k sqft124 NE Peony Ln, Jarrell, TX 76537ActiveMLS ID #615925, Elzie K. Felton, Keller Williams Realty Lone St. Central Texas MLS
- $254,9903 bd2 ba1.5k sqft133 Hatari Trl, Jarrell, TX 76537ActiveUnlock MLS
- $305,0004 bd2 ba1.8k sqft236 Bauxite Dr, Jarrell, TX 76537ActiveMLS ID #617518, Mercedes Jaime de Leon, KELLER WILLIAMS ADVANTAGE. Central Texas MLS
- $178,5003 bd2 ba1.2k sqft124 Peony Ln, Jarrell, TX 76537ActiveMLS ID #3725123, Elzie Felton, Keller Williams Realty Lone St. Unlock MLS
