The Crowder plan starts at 2,642 sq ft with 4 bedrooms, 3.5 bathrooms, and a 2-car garage. The main living area features an open-concept layout that connects the kitchen, dining, and family spaces in a natural, intuitive way. A central island anchors the kitchen and showcases the refined finishes and careful design choices that define Olivia Clarke Homes. The primary suite offers a quiet retreat with a spa-style bathroom and a well-appointed walk-in closet. Three additional bedrooms provide flexibility for guests, work, or hobbies. This home features a game room on the second level for additional living space. The overall layout is designed to feel comfortable, efficient, and elevated without excess.
The Crowder blends modern livability with a warm, design-forward aesthetic, creating a home that feels inviting from the moment you step inside.
New construction
$549,990
509 Callum Pkwy, Celina, TX 75009
4beds
2,642sqft
Single Family Residence
Built in 2026
4,878 Square Feet Lot
$-- Zestimate®
$208/sqft
$92/mo HOA
What's special
Refined finishesWell-appointed walk-in closetSpa-style bathroomOpen-concept layout
- 17 hours |
- 10 |
- 0 |
Zillow last checked:
Listing updated:
Listed by:
Jennifer Johnson 0585915,
Ryan Griffin 972-741-9931
Source: NTREIS,MLS#: 21337691
Facts & features
Interior
Bedrooms & bathrooms
- Bedrooms: 4
- Bathrooms: 4
- Full bathrooms: 3
- 1/2 bathrooms: 1
Primary bedroom
- Features: En Suite Bathroom, Walk-In Closet(s)
- Level: First
- Dimensions: 16 x 13
Bedroom
- Features: Walk-In Closet(s)
- Level: Second
- Dimensions: 12 x 11
Bedroom
- Features: Walk-In Closet(s)
- Level: Second
- Dimensions: 13 x 10
Bedroom
- Features: Walk-In Closet(s)
- Level: First
- Dimensions: 12 x 11
Primary bathroom
- Features: Double Vanity, En Suite Bathroom, Separate Shower
- Level: First
- Dimensions: 15 x 10
Dining room
- Level: First
- Dimensions: 15 x 10
Kitchen
- Features: Breakfast Bar, Eat-in Kitchen, Kitchen Island, Pantry, Stone Counters, Walk-In Pantry
- Level: First
- Dimensions: 12 x 16
Living room
- Features: Ceiling Fan(s), Fireplace
- Level: First
- Dimensions: 16 x 18
Heating
- Central, Fireplace(s), Natural Gas, Zoned
Cooling
- Central Air, Ceiling Fan(s), Zoned
Appliances
- Included: Some Gas Appliances, Dishwasher, Electric Oven, Gas Cooktop, Disposal, Gas Water Heater, Plumbed For Gas, Some Commercial Grade, Tankless Water Heater, Vented Exhaust Fan
- Laundry: Washer Hookup, Dryer Hookup, Laundry in Utility Room
Features
- Chandelier, Decorative/Designer Lighting Fixtures, Double Vanity, Eat-in Kitchen, Kitchen Island, Open Floorplan, Pantry, Cable TV, Walk-In Closet(s), Wired for Sound
- Has basement: No
- Number of fireplaces: 1
- Fireplace features: Living Room
Interior area
- Total interior livable area: 2,642 sqft
Property
Parking
- Total spaces: 2
- Parking features: Alley Access, Driveway, Garage, Garage Faces Rear
- Attached garage spaces: 2
Features
- Levels: Two
- Stories: 2
- Patio & porch: Covered
- Pool features: None
- Fencing: Back Yard,Wood
Lot
- Size: 4,878 Square Feet
- Dimensions: 45 x 110
Details
- Parcel number: R1353400P00601
Construction
Type & style
- Home type: SingleFamily
- Architectural style: Early American,Traditional,Detached
- Property subtype: Single Family Residence
Materials
- Brick
- Foundation: Slab
- Roof: Composition
Condition
- New construction: Yes
- Year built: 2026
Utilities & green energy
- Sewer: Public Sewer
- Water: Public
- Utilities for property: Natural Gas Available, Sewer Available, Separate Meters, Underground Utilities, Water Available, Cable Available
Community & HOA
Community
- Features: Community Mailbox, Curbs, Sidewalks
- Subdivision: Heights Uptown Ph 1
HOA
- Has HOA: Yes
- Services included: All Facilities
- HOA fee: $1,100 annually
- HOA name: Blue Hawk
- HOA phone: 972-674-3791
Location
- Region: Celina
Financial & listing details
- Price per square foot: $208/sqft
- Annual tax amount: $1,667
- Date on market: 7/22/2026
Estimated market value
Not available
Estimated sales range
Not available
Not available
Price history
| Date | Event | Price |
|---|---|---|
| 7/22/2026 | Listed for sale | $549,990$208/sqft |
Source: NTREIS #21337691 Report a problem | ||
Public tax history
Tax history is unavailable.
Monthly payment
Est. payment
Payment breakdown
Explore the cost of this home by adjusting the details. Changes won't be saved.Climate risks
Neighborhood: 75009
Nearby schools
GreatSchools rating
- 7/10Bobby Ray & Afton Martin Elementary SchoolGrades: K-5Distance: 2 mi
- 8/10Jerry & Linda Moore Middle SchoolGrades: 6-8Distance: 2 mi
- 6/10Celina High SchoolGrades: 9-12Distance: 2.6 mi
Schools provided by the listing agent
- Elementary: Bobby Ray-Afton Martin,Celina
- Middle: Jerry & Linda Moore
- High: Celina
- District: Celina ISD
Source: NTREIS. This data may not be complete. We recommend contacting the local school district to confirm school assignments for this home.
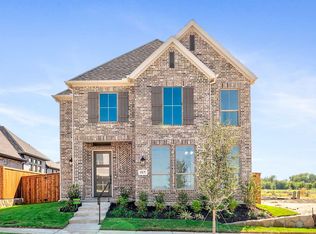
- $--4 bd4 ba2.6k sqft517 Callum Pkwy, Celina, TX 75009Sold
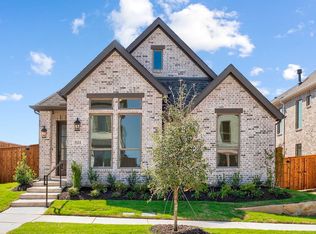
- $--3 bd2 ba1.5k sqft521 Callum Pkwy, Celina, TX 75009Sold
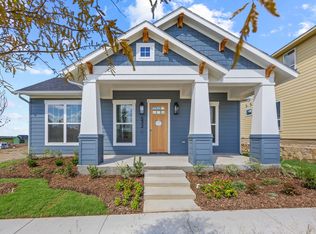
- $--3 bd2 ba1.9k sqft532 Stark Mews, Celina, TX 75009Sold
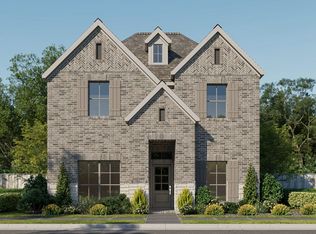
- $574,9904 bd4 ba3.5k sqft508 Callum Pkwy, Celina, TX 75009New Construction

- $--4 bd3 ba3.1k sqft516 Stark Mews, Celina, TX 75009Sold
- $--3 bd2 ba2.1k sqft504 Callum Pkwy, Celina, TX 75009Sold
- $--3 bd3 ba2.3k sqft518 Callum Pkwy, Celina, TX 75009Sold
- $524,9904 bd4 ba3k sqft536 Stark Mews, Celina, TX 75009New Construction
A local agent can set up tours, give advice and negotiate with sellers.
Similar homes
- from $551,9004 bd4 ba3k sqft3047T Plan, The Parks at Wilson Creek 40', Celina, TX 75009New Construction
 Perry Homes
 - $574,9904 bd3 ba2.9k sqft609 Limerick Ln, Celina, TX 75009New Construction
 NTREIS
 - $530,4704 bd4 ba2.6k sqft1608 Ramble Way, Celina, TX 75009New Construction
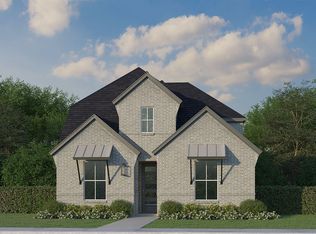 American Legend Homes
 - from $550,9004 bd4 ba2.9k sqft2903T Plan, The Parks at Wilson Creek 40', Celina, TX 75009New Construction
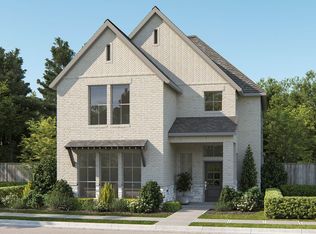 Perry Homes
 - $557,9674 bd4 ba2.1k sqft1804 Beavers Bend Dr, Celina, TX 75009New ConstructionNTREIS
- $499,9004 bd4 ba2.3k sqft2732 Birkenhead Ct, Celina, TX 75009New ConstructionNTREIS
- $583,9864 bd4 ba2.8k sqft2053 Pedernales Ln, Celina, TX 75009New ConstructionNTREIS
- $466,9003 bd2 ba1.7k sqft540 Stark Mews, Celina, TX 75009New ConstructionNTREIS
- $524,9004 bd4 ba2.9k sqft2712 Birkenhead Ct, Celina, TX 75009New ConstructionNTREIS
- from $532,9904 bd3 ba2.4k sqftDashing Plan, The Parks at Wilson Creek, Celina, TX 75009New ConstructionDavid Weekley Homes
- $558,9673 bd2 ba2.1k sqft1804 Stanley Park Ct, Celina, TX 75009New ConstructionNTREIS
- from $596,9904 bd4 ba2.9k sqftPlan Yorktown Plan, Ramble: 50ft. lots, Celina, TX 75009New ConstructionHighland Homes
- $628,7984 bd3 ba3.1k sqft2049 Pedernales Ln, Celina, TX 75009New ConstructionNTREIS
- from $610,9904 bd4 ba2.9k sqftPlan Yorktown Plan, The Parks at Wilson Creek: 50ft. lots, Celina, TX 75009New ConstructionHighland Homes
- from $626,9904 bd5 ba3k sqftPlan Elmhurst Plan, Ramble: 50ft. lots, Celina, TX 75009New ConstructionHighland Homes
- from $489,9903 bd3 ba2.5k sqftPlan 1460 Plan, Ramble 40s, Celina, TX 75009New ConstructionAmerican Legend Homes
- $674,9004 bd4 ba3.3k sqft2309 Wispy Ln, Celina, TX 75009New ConstructionCentre Living Homes
- from $459,9903 bd3 ba2.1k sqftPlan 1458 Plan, Ramble 40s, Celina, TX 75009New ConstructionAmerican Legend Homes
- from $468,9003 bd2 ba1.9k sqft1993T Plan, The Parks at Wilson Creek 40', Celina, TX 75009New ConstructionPerry Homes
- from $712,9004 bd3 ba3.2k sqft3206W Plan, The Parks at Wilson Creek 60', Celina, TX 75009New ConstructionPerry Homes
