Skip main navigation
Off market
Street View
  • $429,200

    509 Camelot Dr, Liberty, MO 64068

    3beds
    2,617sqft
    SingleFamily
    Built in 1983
    0.4 Acres Lot
    $429,200 Zestimate®
    $164/sqft
    $2,933 Estimated rent

    Home value

    $429,200

    $399,000 - $464,000

    $2,933/mo

    Zestimate® history
    Loading
    Loading...

    Owner options

    List your home for rent

    $2,933/mo

    Rent Zestimate®

    Find your next renter with Zillow Rental Manager. Plus, with online applications, you can quickly screen prospective tenants – for free.

    Learn more

    $2,933/mo

    Rent Zestimate®

    Refinance and save

    $2,752/mo

    Est. payment

    Refinancing to a lower rate could help reduce your monthly payments and save thousands over the life of the loan.

    See today's rates

    $2,752/mo

    Est. payment

    Explore your selling options

    Work with a Zillow partner agent

    Leverage their expertise and Zillow's premium Showcase listings to get your home seen by more buyers.

    Get started

    List with your own agent

    Get your home in front of millions of buyers by listing it on Zillow.

    Learn how to do it

    Sell it yourself

    Take full control of how buyers see your home on Zillow by listing For Sale by Owner (FSBO).

    List your home

    What's special

    True ranchOverhead garage doorLarge corner lotLarge pantryFireplace

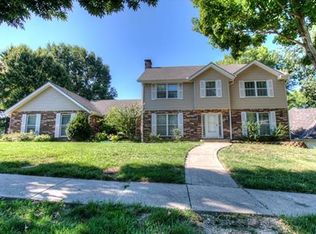
    SHOWN BY APPOINTMENT ONLY - SOLD AS IS – NO SELLER DISCLOSURE – INSPECTIONS ARE WELCOME FOR BUYER KNOWLEDGE ONLY. NO CONTINGENCIES – IMMEDIATE POSSESSION! • SOLID ALL-BRICK TRUE RANCH ON LARGE CORNER LOT PROVIDES BEAUTY OF PEACE, QUIET & SECULSION. • GREAT FLOOR PLAN. VERY OPEN EXECUTIVE, 2617 TOTAL SQUARE FEET • KITCHEN WITH SPACIOUS COUNTERTOP AND RAISED PANEL ASH CABINETS, LARGE PANTRY, BUILT IN GE RANGE & DISHWASHER; GE CONVECTION/MICROWAVE OVEN - 2017; PROVISION FOR FAMILY SIZE SIDE-BY-SIDE REFRIGERATOR- FREEZER WITH ICEMAKER. • LARGE FORMAL DINING ROOM BUILT ON A GRAND SCALE WITH VAULTED COFFERED CEILING, LARGE ELEGANT CRYSTAL CHANDELIER, VERY LARGE BAY WINDOW WITH ELEGANT CUSTOM WINDOW TREATMENT & SCULPTURED CARPET. • HEARTH ROOM WITH FIREPLACE, HEAT EXCHANGER & GLASS SCREEN, BERBER CARPET • BRICK AND WHITE VINYL SIDING MAKE FOR VIRTUALLY MAINTENANCE-FREE EXTERIOR. • ELEGANT FULL VIEW ENTRY STORM DOOR WITH SIDE LIGHTS • DUAL PANE TILT OUT WINDOWS (FOR EASY CLEAN) WITH ARGON GAS WINDOWS AND ELEGANT WINDOW COVERINGS THROUGHOUT. • TWO (2) LARGE HALL LINEN CLOSETS & STORAGE • LIGHT OAK FINISHED WOODWORK AND SIX (6) RAISED PANEL DOORS THROUGHOUT • AMANA 3 TON, 16 SEER, AIR CONDITIONER, HUMIDIFIER, 35 AMP BREAKER – SEPTEMBER 2020 • INDIVIDUAL SHUTOFF VALVES ON HOT AND COLD WATER FOR ALL INLETS AND OUTSIDE FAUCETS • TWO (2) CAR GARAGE WITH KNOCKDOWN CEILING, CHAMBERLAIN ½ HP BELT DRIVE OVERHEAD GARAGE DOOR OPENER, REMOTE KEYPAD & TWO (2) TRANSMITTERS – MAY 2014 REPLACE TORSION SPRINGS & ROLLERS – OCTOBER 2021 • UNFINISHED WHOLE HOUSE BASEMENT WITH ZOELLER SUMP PUMP – JULY 2012, FULLY INSULATED A.O.SMITH PROMAX 40 GALLON QUICK RECOVERY, HOT WATER HEATER, INSULATED HOT WATER LINES • COVERED ENTRY PORCH • EASILY MAINTAINED, LEVEL, 110’ X 120’ OVERSIZED SHADED CORNER LOT. PROFESSIONAL LANDSCAPING WITH SHADE GARDEN, MANY LARGE HARDWOOD TREES, PARTIALLY FENCED BACK YARD AND RAIN BIRD AUTOMATED EIGHT (8) ZONE SPRINKLER SYSTEM WITH AUTO TIMER & BACK FLOW VALVE • APPROXIMATE DIMENSIONS • MASTER SUITE - 13’ 2” X 19’ 2”, OAK HARDWOOD FLOOR • MASTER SUITE HIS AND HERS CLOSETS - (2) - 5' 6” x 2' • MASTER SUITE CLOSET – 5’ 6” X 4’ 8” • MASTER BATHROOM – 7’ X 8’ • BEDROOM ONE – 12’ 5” X 17’ 9” • BEDROOM ONE HIS & HERS CLOSETS - 5' 6" x 2' • BEDROOM TWO - 12' 6” x 13' 1” • BEDROOM CLOSET - 8' 3" x 2' • ENTRY CLOSETS (3) – (2) 6’ 5” X 2’ – (1) 6’ 2” X 2’ • LINEN CLOSETS (2) – 4’ 3” X 1’ 9” • MASTER BATHROOM – 7’ X 8’ WITH RAISED PANEL ASH VANITY, SILESTONE TOP, SEPARATE WATER CLOSET WITH SHOWER • FULL BATHROOM – 5’ X 8’, RAISED PANEL ASH VANITY WITH SILESTONE TOP, SHOWER/TUB COMBINATION • HALF BATHROOM – 3’ X 5’, RAISED PANEL ASH VANITY WITH SILESTONE TOP • HEARTH ROOM – 16’ X 20’. BRICK GAS FIREPLACE, CARPET • FORMAL DINING ROOM - 13’ X 14’, VAULTED CEILING, FABULOUS CRYSTAL CHANDLIER, CARPET • FORMAL LIVING ROOM – 18’ X 19’ 2”, VERY LARGE BAY WINDOW, CARPET • SUNROOM - 11' 3” x 13’ 3-1/2”, CARPET, BACK YARD ACCESS • KITCHEN – 11’ X 18’, BEAUTIFUL RAISED PANEL ASH CABINETS, PANTRY, GE BUILT IN RANGE, DISHWASHER, GE CONVECTION MICROWAVE OVEN – SEPTEMBER 2017 • LAUNDRY ROOM – 6’ X 7’. BUILT IN CABINETS, ELECTRIC AND GAS DRYER HOOKUP, HALF BATH ACCESS • ADT SECURITY SYSTEM (NOT PRESENTLY ACTIVATED) • TWO CAR SIDE ENTRY GARAGE - 25' 3" W x 23' 3" L • 200 AMP ELECTRICAL SERVICE • 30 YEAR GAF SMART SHINGLE, 6” GUTTERS – FALL 2006, TERMS: PROPERTY SELLS AS-IS, FREE AND CLEAR OF LIENS. TAXES PRORATED TO CLOSE DATE

    This property is off market, which means it's not currently listed for sale or rent on Zillow. This may be different from what's available on other websites or public sources.
    Facts & features

    Interior

    Bedrooms & bathrooms
    • Bedrooms: 3
    • Bathrooms: 3
    • Full bathrooms: 2
    • 1/2 bathrooms: 1
    Heating
    • Other
    Cooling
    • Central
    Appliances
    • Included: Dishwasher, Garbage disposal, Microwave, Range / Oven
    Features
    • Flooring: Tile, Carpet, Hardwood, Linoleum / Vinyl
    • Basement: Unfinished
    • Has fireplace: Yes
    Interior area
    • Total interior livable area: 2,617 sqft

    Property

    Parking
    • Total spaces: 2
    • Parking features: Garage - Attached
    Features
    • Exterior features: Vinyl, Brick
    Lot
    • Size: 0.4 Acres
    Details
    • Parcel number: 14312000102000

    Construction

    Type & style
    • Home type: SingleFamily
    Materials
    • Metal
    • Foundation: Concrete
    • Roof: Composition
    Condition
    • Year built: 1983

    Community & HOA

    Location
    • Region: Liberty

    Financial & listing details

    • Price per square foot: $164/sqft
    • Tax assessed value: $73,720
    • Annual tax amount: $5,297

    Price history

    DateEventPrice
    1/30/2022Listing removed--
    Source: Owner Report a problem
    1/17/2022Listed for sale$350,950$134/sqft
    Source: Owner Report a problem

    Public tax history

    YearProperty taxesTax assessment
    2025$5,297 +10.3%$73,720 +18%
    2024$4,803 +2.1%$62,450 +3.8%
    2023$4,706 +17%$60,170 +18.5%
    2022$4,022 +0.8%$50,770
    2021$3,990 +3.5%$50,770 +10.3%
    2020$3,854 $46,040 +0%
    2019$3,854 +0%$46,037 +14.8%
    2018$3,853 +13.8%$40,090
    2017$3,385 $40,090
    2016$3,385 $40,090
    2015$3,385 0%$40,090
    2014$3,386 $40,090
    2013-- $40,090 -3.4%
    2012-- $41,500
    2011-- $41,500 -4.7%
    2010-- $43,530
    2009-- $43,530 -1.2%
    2007-- $44,040 +3%
    2006-- $42,750
    2005$2,772 $42,750 +5.2%
    2004-- $40,630
    2003-- $40,630 +7.2%
    2002-- $37,890 +8.7%
    2001-- $34,850
    Find assessor info on the county website

    Neighborhood: 64068

    Nearby schools

    GreatSchools rating
    Get a cash offer in 3 minutes
    Find out how much your home could sell for in as little as 3 minutes with a no-obligation cash offer.
    Estimated market value
    $429,200
    Get a cash offer in 3 minutes
    Find out how much your home could sell for in as little as 3 minutes with a no-obligation cash offer.
    Estimated market value
    $429,200