Skip main navigation
Contingent
  • $399,000

    509 Cannon Cir, Greenville, SC 29607

    3beds
    1,925sqft
    : 
    $2,701/mo
    Get pre-qualified
    Single Family Residence, Residential
    Built in ----
    0.57 Acres Lot
    $400,300 Zestimate®
    $207/sqft
    $-- HOA

    What's special

    Cozy fireplaceWelcoming foyerExpansive deckSpacious great roomSparkling in-ground poolAbundant counter spaceBeautiful cabinetry
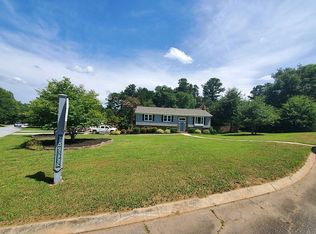
    Dreaming of relaxing by the pool on these hot summer days? Your backyard oasis is waiting! This beautiful 3-bedroom, 2-bath brick ranch offers the perfect blend of comfort, style, and outdoor living. Step inside to a welcoming foyer that opens to the dining area, featuring designer lighting and luxury vinyl plank flooring. Just off the dining room is a versatile flex space that's perfect as a living room, playroom, or home office. Continue into the spacious great room, where soaring cathedral ceilings and a cozy fireplace create the perfect gathering space. The great room flows seamlessly into the completely remodeled chef's kitchen, featuring beautiful cabinetry, quartz countertops, a tile backsplash, stainless steel appliances, a charming window seat, and an impressive wall of pantry cabinets. With abundant counter space and thoughtful design, this kitchen is ideal for both everyday living and entertaining. The home also offers three generously sized bedrooms and two beautifully updated bathrooms. The true showstopper, however, is just outside the back door. Relax on the inviting screened porch overlooking the expansive deck and sparkling in-ground pool—your own private retreat for summer fun and entertaining. Situated on more than half an acre, this property provides plenty of room to enjoy both indoor and outdoor living. Don't miss your opportunity to own this incredible home. Schedule your showing today—this gem won't last long!
    32 days
    |
    366
    |
    8
    |

    Likely to sell faster than

    Zillow last checked:

    Listing updated:

    Listed by:

    Amy Chambers 864-275-5596,

    Bluefield Realty Group

    Source: Greater Greenville AOR,MLS#: 1598676MLS Logo

      Facts & features

      Interior

      Bedrooms & bathrooms
      • Bedrooms: 3
      • Bathrooms: 2
      • Full bathrooms: 2
      • Main level bathrooms: 2
      • Main level bedrooms: 3
      Rooms
      • Room types: Laundry, Bonus Room/Rec Room, Attic
      Primary bedroom
      • Area: 247
      • Dimensions: 19 x 13
      Bedroom 2
      • Area: 144
      • Dimensions: 12 x 12
      Bedroom 3
      • Area: 132
      • Dimensions: 12 x 11
      Primary bathroom
      • Features: Full Bath, Shower Only, Multiple Closets
      • Level: Main
      Dining room
      • Area: 180
      • Dimensions: 15 x 12
      Family room
      • Area: 306
      • Dimensions: 18 x 17
      Kitchen
      • Area: 255
      • Dimensions: 17 x 15
      Living room
      • Area: 120
      • Dimensions: 12 x 10
      Heating
      • Electric
      Cooling
      • Central Air, Electric
      Appliances
      • Included: Dishwasher, Disposal, Dryer, Convection Oven, Washer, Microwave, Gas Water Heater
      • Laundry: 1st Floor, Walk-in, Electric Dryer Hookup, Washer Hookup, Laundry Room
      Features
      • Ceiling Fan(s), Vaulted Ceiling(s), Ceiling Smooth, Open Floorplan, Countertops – Quartz
      • Flooring: Carpet, Luxury Vinyl
      • Doors: Storm Door(s)
      • Basement: None
      • Attic: Pull Down Stairs,Storage
      • Number of fireplaces: 1
      • Fireplace features: Gas Log, Gas Starter
      Interior area
      • Total interior livable area: 1,925 sqft

      Property

      Parking
      • Total spaces: 2
      • Parking features: Attached, Side/Rear Entry, Key Pad Entry, Paved
      • Attached garage spaces: 2
      • Has uncovered spaces: Yes
      Features
      • Levels: One
      • Stories: 1
      • Patio & porch: Deck, Patio, Front Porch
      • Has private pool: Yes
      • Pool features: In Ground
      • Fencing: Fenced
      Lot
      • Size: 0.57 Acres
      • Features: Few Trees, Sprklr In Grnd-Partial Yd, 1/2 - Acre
      • Topography: Level
      Details
      • Parcel number: 0574.1101124.00

      Construction

      Type & style
      • Home type: SingleFamily
      • Architectural style: Ranch
      • Property subtype: Single Family Residence, Residential
      Materials
      • Brick Veneer
      • Foundation: Crawl Space
      • Roof: Architectural

      Utilities & green energy

      • Sewer: Public Sewer
      • Water: Public
      • Utilities for property: Cable Available

      Community & HOA

      Community
      • Features: None
      • Subdivision: Pine Brook Forest
      HOA
      • Has HOA: Yes
      • Services included: Electricity
      Location
      • Region: Greenville

      Financial & listing details

      • Price per square foot: $207/sqft
      • Tax assessed value: $376,170
      • Annual tax amount: $2,137
      • Date on market: 7/24/2026

        Estimated market value

        $400,300

        $380,000 - $420,000

        $2,175/mo

        Price history

        DateEventPrice
        7/25/2026Contingent$399,000$207/sqft
        Source: Greater Greenville AOR #1598676 Report a problem
        7/24/2026Listed for sale$399,000+6.1%$207/sqft
        Source: Greater Greenville AOR #1598676 Report a problem
        12/2/2022Sold$376,000-3.6%$195/sqft
        Source: Greater Greenville AOR #1482013 Report a problem
        9/17/2022Pending sale$389,900$203/sqft
        Source: Greater Greenville AOR #1482013 Report a problem
        9/16/2022Listed for sale$389,900+90.2%$203/sqft
        Source: Greater Greenville AOR #1482013 Report a problem
        11/29/2018Sold$205,000+10.8%$106/sqft
        Source: Public Record Report a problem
        10/24/2016Sold$185,000-2%$96/sqft
        Source: Greater Greenville AOR #1328279 Report a problem
        8/22/2016Listed for sale$188,800+7.9%$98/sqft
        Source: Keller Williams Greenville Upstate #1328279 Report a problem
        8/17/2005Sold$175,000+67.5%$91/sqft
        Source: Public Record Report a problem
        8/28/2000Sold$104,500$54/sqft
        Source: Public Record Report a problem

        Public tax history

        YearProperty taxesTax assessment
        2025$2,137 -8.1%$376,170 +1.5%
        2024$2,326 -66.9%$370,460
        2023$7,024 +465.1%$370,460 +84.1%
        2022$1,243 -65.3%$201,210
        2021$3,580 +178.7%$201,210 +1.7%
        2020$1,285 -0.1%$197,790
        2019$1,286 +10.5%$197,790 +15.6%
        2018$1,164 $171,140 +1566.4%
        2017$1,164 -62.9%$10,270 -93.3%
        2016$3,138 +210.3%$153,610
        2015$1,011 -0.2%$153,610 -1.4%
        2014$1,013 +3.7%$155,830
        2013$977 +2.2%$155,830
        2012$956 --
        2011$956 -0.4%--
        2010$960 --
        2009-- --
        2008-- --
        2007-- --
        2006-- --
        2005-- --
        2004-- --
        2003-- --
        2002-- --
        2001-- --
        2000-- --
        Find assessor info on the county website

        Monthly payment

        Est. payment

        Payment breakdown

        Explore the cost of this home by adjusting the details. Changes won't be saved.
        All calculations are estimates and provided by Zillow, Inc. for informational purposes only. Actual amounts may vary.
        HOA fees may include property taxes on listings classified as Co-Ops. Contact the listing agent and/or owner for fee details.
        See how much you could borrow to make a competitive offer.

        Climate risks

        Neighborhood: 29607

        Getting around

        9 / 100
        Car-Dependent
        0 / 100
        No Nearby Transit
        19 / 100
        Somewhat Bikeable

        Nearby schools

        GreatSchools rating
        Schools provided by the listing agent
        • Elementary: Greenbrier
        • Middle: Hillcrest
        • High: Mauldin

        Source: Greater Greenville AOR. This data may not be complete. We recommend contacting the local school district to confirm school assignments for this home.

        A local agent can set up tours, give advice and negotiate with sellers.

        A local lender can help you make sure your offer is ready when you are.

        Browse local experts

        Similar homes