Skip main navigation
Sold for $560,000
  • $560,000

    509 Captain John Brice Way, Annapolis, MD 21401

    3beds
    2,062sqft
    Townhouse
    Built in 1997
    801 Square Feet Lot
    $560,100 Zestimate®
    $272/sqft
    $3,306 Estimated rent

    Home value

    $560,100

    $526,000 - $594,000

    $3,306/mo

    Zestimate® history
    Loading
    Loading...

    Owner options

    List your home for rent

    $3,306/mo

    Rent Zestimate®

    Find your next renter with Zillow Rental Manager. Plus, with online applications, you can quickly screen prospective tenants – for free.

    Learn more

    $3,306/mo

    Rent Zestimate®

    Refinance and save

    $3,548/mo

    Est. payment

    Refinancing to a lower rate could help reduce your monthly payments and save thousands over the life of the loan.

    See today's rates

    $3,548/mo

    Est. payment

    Explore your selling options

    Work with a Zillow partner agent

    Leverage their expertise and Zillow's premium Showcase listings to get your home seen by more buyers.

    Get started

    List with your own agent

    Get your home in front of millions of buyers by listing it on Zillow.

    Learn how to do it

    Sell it yourself

    Take full control of how buyers see your home on Zillow by listing For Sale by Owner (FSBO).

    List your home

    What's special

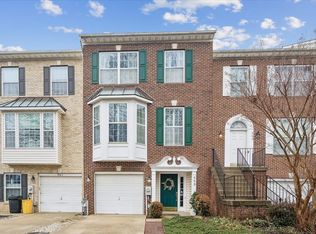
    Welcome to Annapolis!! What a perfect time of year to purchase a home close enough to downtown Annapolis that you could walk or ride your bike to your favorite restaurant or hang out spot! This 3 level garaged end unit townhome doesn't need a thing. Just move your stuff in, unpack your boxes, and start enjoying everything Annapolis has to offer. Upon entry into this beautiful home, you will be greeted by a hallway that leads to a more than generous sized family room complete with a wet bar and a full bathroom. Walk through the family room and you will come to a large concrete patio awaiting your presence in a private setting. Moving up 1 level to the main living area, you are greeted with new "hand scraped" hardwood floors and a well appointed living space complete with a gas fireplace, crown molding, chair rails, shadow boxes, columns, sunken living room, new fixtures, and a sprawling deck off of the living room that you access via a French door. This whole main living level is open and airy with lots of natural light. The kitchen is large, (large enough for a table) newer appliances (including garbage disposal), lots of cabinets and a center island, all of which is covered with granite! This level also includes a designated dining room for those larger gatherings and a great looking powder room. Moving up 1 more level to the bedrooms and you will again be greeted with "hand scraped" hardwood floors that find their way crawling into the owners suite. In here, you're greeted with cathedral ceilings, walk-in closet, and a large bathroom that includes a dual sink vanity, stand up shower, and separate soaking tub. You will find 2 more generous sized bedrooms up here both with cathedral ceilings, and a shared hall bathroom. This home is truly a gem, so be sure to book your appointment to come see it, you won't be disappointed. Tidewater Colony is located right off of Bestgate Road, it's centrally located in Annapolis, and route 50 is right around the corner. 30 minutes to DC and Baltimore, but only 3 minutes to downtown!! Come check us out!!

    Zillow last checked:

    Listing updated:

    Listed by:

    Dana McConville 410-507-1456,

    Keller Williams Flagship,

    Listing Team: Jim Schaecher Group Of Keller Williams Flagship, Co-Listing Team: Jim Schaecher Group Of Keller Williams Flagship,Co-Listing Agent: James P Schaecher 301-928-4246,

    Keller Williams Flagship

    Bought with:

    Megan Ring, 5017763

    Keller Williams Flagship

    Source: Bright MLS,MLS#: MDAA2146940MLS Logo

    Facts & features

    Interior

    Bedrooms & bathrooms
    • Bedrooms: 3
    • Bathrooms: 4
    • Full bathrooms: 3
    • 1/2 bathrooms: 1
    • Main level bathrooms: 1
    Rooms
    • Room types: Living Room, Dining Room, Primary Bedroom, Bedroom 2, Kitchen, Basement, Bathroom 2, Primary Bathroom
    Primary bedroom
    • Features: Ceiling Fan(s), Flooring - Carpet
    • Level: Upper
    Bedroom 2
    • Features: Flooring - Carpet
    • Level: Upper
    Primary bathroom
    • Features: Double Sink, Soaking Tub
    • Level: Upper
    Bathroom 2
    • Level: Upper
    Basement
    • Features: Basement - Finished, Granite Counters, Flooring - Carpet, Wet Bar
    • Level: Lower
    Dining room
    • Features: Chair Rail, Flooring - Carpet
    • Level: Main
    Kitchen
    • Features: Breakfast Nook, Granite Counters, Flooring - Laminated, Kitchen Island, Pantry
    • Level: Main
    Living room
    • Features: Fireplace - Gas, Flooring - Carpet, Living/Dining Room Combo
    • Level: Main
    Heating
    • Forced Air, Natural Gas
    Cooling
    • Central Air, Ceiling Fan(s), Electric
    Appliances
    • Included: Microwave, Dishwasher, Disposal, Ice Maker, Refrigerator, Oven/Range - Gas, Stainless Steel Appliance(s), Gas Water Heater
    • Laundry: Upper Level
    Features
    • Breakfast Area, Combination Dining/Living, Dining Area, Open Floorplan, Eat-in Kitchen, Kitchen Island, Kitchen - Table Space, Primary Bath(s), Soaking Tub, Bathroom - Stall Shower, Bathroom - Tub Shower, Ceiling Fan(s), Bar, Chair Railings, Crown Molding, Kitchen - Gourmet, Recessed Lighting, Upgraded Countertops, Walk-In Closet(s), Formal/Separate Dining Room
    • Flooring: Carpet, Ceramic Tile, Hardwood, Wood
    • Basement: Full,Finished,Garage Access,Heated,Improved,Exterior Entry,Rear Entrance,Walk-Out Access
    • Number of fireplaces: 1
    • Fireplace features: Gas/Propane, Glass Doors, Mantel(s)
    Interior area
    • Total structure area: 2,062
    • Total interior livable area: 2,062 sqft
    • Finished area above ground: 2,062
    • Finished area below ground: 0

    Property

    Parking
    • Total spaces: 2
    • Parking features: Garage Faces Front, Garage Door Opener, Inside Entrance, Concrete, Attached, Driveway
    • Attached garage spaces: 1
    • Uncovered spaces: 1
    Accessibility
    • Accessibility features: Other
    Features
    • Levels: Three
    • Stories: 3
    • Patio & porch: Deck, Patio
    • Exterior features: Bump-outs, Extensive Hardscape, Sidewalks
    • Pool features: Community
    Lot
    • Size: 801 Square Feet
    Details
    • Additional structures: Above Grade, Below Grade
    • Parcel number: 020283490097989
    • Zoning: R1
    • Special conditions: Standard

    Construction

    Type & style
    • Home type: Townhouse
    • Architectural style: Contemporary
    • Property subtype: Townhouse
    Materials
    • Brick, Combination
    • Foundation: Concrete Perimeter
    Condition
    • Excellent
    • New construction: No
    • Year built: 1997

    Utilities & green energy

    • Sewer: Public Sewer
    • Water: Public

    Community & HOA

    Community
    • Features: Pool
    • Security: Fire Sprinkler System
    • Subdivision: Tidewater Colony
    HOA
    • Has HOA: Yes
    • Amenities included: Fitness Center, Clubhouse, Pool, Tennis Court(s)
    • Services included: Pool(s), Snow Removal, Trash, Common Area Maintenance
    • HOA fee: $170 monthly
    • HOA name: TIDEWATER COLONY
    Location
    • Region: Annapolis

    Financial & listing details

    • Price per square foot: $272/sqft
    • Tax assessed value: $443,233
    • Annual tax amount: $4,966
    • Date on market: 5/29/2026
    • Listing agreement: Exclusive Right To Sell
    • Ownership: Fee Simple

    Price history

    DateEventPrice
    6/18/2026Sold$560,000+3.7%$272/sqft
    Source: Bright MLS #MDAA2146940 Report a problem
    5/31/2026Listing removed$540,000$262/sqft
    Source: Bright MLS #MDAA2146940 Report a problem
    5/29/2026Listed for sale$540,000+7%$262/sqft
    Source: Bright MLS #MDAA2146940 Report a problem
    9/26/2022Sold$504,500$245/sqft
    Source: Public Record Report a problem
    7/22/2022Sold$504,500+0.9%$245/sqft
    Source: Bright MLS #MDAA2036706 Report a problem
    7/6/2022Pending sale$499,900$242/sqft
    Source: Bright MLS #MDAA2036706 Report a problem
    6/23/2022Contingent$499,900$242/sqft
    Source: Bright MLS #MDAA2036706 Report a problem
    6/17/2022Listed for sale$499,900+171.5%$242/sqft
    Source: Bright MLS #MDAA2036706 Report a problem
    11/12/1997Sold$184,151$89/sqft
    Source: Public Record Report a problem

    Public tax history

    YearProperty taxesTax assessment
    2025$4,523 +1.7%$416,900 +2.7%
    2024$4,446 +3%$406,033 +2.7%
    2023$4,315 +7.5%$395,167 +2.8%
    2022$4,016 +0.6%$384,300 +0.6%
    2021$3,991 +0.5%$381,900 +0.6%
    2020$3,970 +0.5%$379,500 +0.6%
    2019$3,948 +3.8%$377,100 +0.6%
    2018$3,803 +0%$375,033 +0.6%
    2017$3,802 $372,967 +0.6%
    2016-- $370,900 +1.3%
    2015-- $366,233 +1.3%
    2014-- $361,567 +1.3%
    2013-- $356,900
    2012-- $356,900
    2011-- $356,900 -15.5%
    2010-- $422,530 +4.9%
    2009-- $402,732 +5.2%
    2008-- $382,936 +5.5%
    2007-- $363,140 +14.3%
    2006-- $317,730 +16.7%
    2005-- $272,320 +20%
    2004-- $226,910 +6.6%
    2003-- $212,846 +7.1%
    2002-- $198,783 +7.6%
    2001-- $184,720
    Find assessor info on the county website

    Neighborhood: 21401

    Nearby schools

    GreatSchools rating
    Schools provided by the listing agent
    • Elementary: West Annapolis
    • Middle: Bates
    • High: Annapolis
    • District: Anne Arundel County Public Schools

    Source: Bright MLS. This data may not be complete. We recommend contacting the local school district to confirm school assignments for this home.

    Get a cash offer in 3 minutes
    Find out how much your home could sell for in as little as 3 minutes with a no-obligation cash offer.
    Estimated market value
    $560,100
    Get a cash offer in 3 minutes
    Find out how much your home could sell for in as little as 3 minutes with a no-obligation cash offer.
    Estimated market value
    $560,100