Skip main navigation
Sold for $230,000
  • $230,000

    509 Carberry Hl, Brighton, MI 48116

    3beds
    1,553sqft
    Condominium
    Built in 1973
    -- sqft lot
    $227,900 Zestimate®
    $148/sqft
    $2,163 Estimated rent

    Home value

    $227,900

    $217,000 - $239,000

    $2,163/mo

    Zestimate® history
    Loading
    Loading...

    Owner options

    List your home for rent

    $2,163/mo

    Rent Zestimate®

    Find your next renter with Zillow Rental Manager. Plus, with online applications, you can quickly screen prospective tenants – for free.

    Learn more

    $2,163/mo

    Rent Zestimate®

    Refinance and save

    $1,880/mo

    Est. payment

    Refinancing to a lower rate could help reduce your monthly payments and save thousands over the life of the loan.

    See today's rates

    $1,880/mo

    Est. payment

    Explore your selling options

    Work with a Zillow partner agent

    Leverage their expertise and Zillow's premium Showcase listings to get your home seen by more buyers.

    Get started

    List with your own agent

    Get your home in front of millions of buyers by listing it on Zillow.

    Learn how to do it

    Sell it yourself

    Take full control of how buyers see your home on Zillow by listing For Sale by Owner (FSBO).

    List your home

    What's special

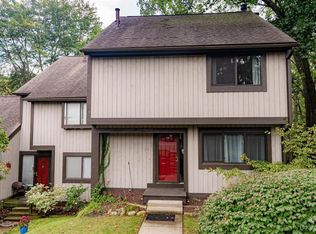
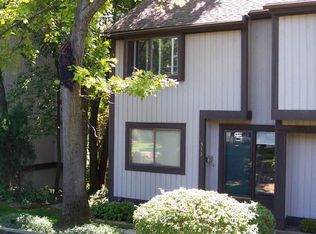
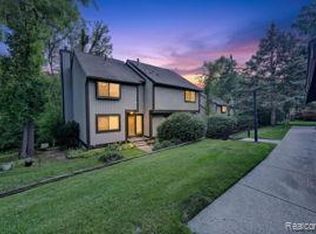
    Welcome to Hamilton Farms, this condo has so much to offer. You get the feel of living in the country as you wind down your day sitting on the oversized deck enjoying the sounds of nature, yet you are a walk away from downtown Brighton. The living room hosts a natural fireplace that is not common in condo living. The kitchen has been updated with beautiful granite countertops, white soft close cabinets, new Kohler kitchen faucet, new microwave, newer dishwasher, and new lighting. The third bedroom located in the basement offers an oversized walkout patio, soundproof ceiling tiles and has been freshly painted. Closet space is not an issue with this condo. Both upstairs bedrooms have large closets for all your wardrobe needs. For those who work from home or are gamers, a high-speed Ethernet line wire has been installed in one of the bedrooms. As you walk out the basement patio you will notice an oversized Lennox air condoning unit to keep things cool on hot summer nights. Included in the association dues is the use of the club house and newly renovated inground community pool. New sidewalks are being installed to enjoy strolling through the Hamilton Farms Community. No more going outside to check your mail. This unit has a mail slot that will drop your mail right in your home for you. New carpet has also been installed, stairway and bedrooms. There is an association special assessment due June 1st, 2024, in the amount of $1.575.00 that will be prorated to seller based on closing date, this is the last payment on the assessment. The association will be replacing the retaining wall to the right of the patio. New front porch being installed. Back deck is being power washed and redone as well. Assigned parking. Livingroom TV mount will be sold with the property. See list in document section for additional improvements.

    Zillow last checked:

    Listing updated:

    Listed by:

    Kimberley L Foster 810-227-5500,

    Preview Properties PC

    Bought with:

    Donnie Worthington, 6501295752

    Remerica United Realty

    Source: Realcomp II,MLS#: 20240030356MLS Logo

    Facts & features

    Interior

    Bedrooms & bathrooms
    • Bedrooms: 3
    • Bathrooms: 2
    • Full bathrooms: 1
    • 1/2 bathrooms: 1
    Primary bedroom
    • Level: Second
    • Area: 240
    • Dimensions: 15 x 16
    Bedroom
    • Level: Second
    • Area: 168
    • Dimensions: 12 x 14
    Bedroom
    • Level: Basement
    • Area: 289
    • Dimensions: 17 x 17
    Primary bathroom
    • Level: Second
    Other
    • Level: Entry
    Dining room
    • Level: Entry
    • Area: 90
    • Dimensions: 9 x 10
    Kitchen
    • Level: Entry
    • Area: 80
    • Dimensions: 8 x 10
    Living room
    • Level: Entry
    • Area: 289
    • Dimensions: 17 x 17
    Heating
    • Forced Air, Natural Gas
    Cooling
    • Central Air
    Appliances
    • Included: Dishwasher, Disposal, Free Standing Electric Oven, Free Standing Refrigerator, Microwave
    Features
    • Basement: Partially Finished
    • Has fireplace: Yes
    • Fireplace features: Living Room, Wood Burning
    Interior area
    • Total interior livable area: 1,553 sqft
    • Finished area above ground: 1,128
    • Finished area below ground: 425

    Property

    Parking
    • Parking features: Assigned 1 Space, No Garage, Carport
    • Has carport: Yes
    Features
    • Levels: Two
    • Stories: 2
    • Entry location: GroundLevel
    • Patio & porch: Deck, Patio
    • Pool features: Community, In Ground
    Details
    • Parcel number: 1830201036
    • Special conditions: Short Sale No,Standard

    Construction

    Type & style
    • Home type: Condo
    • Architectural style: Traditional
    • Property subtype: Condominium
    Materials
    • Wood Siding
    • Foundation: Basement, Poured
    Condition
    • New construction: No
    • Year built: 1973

    Utilities & green energy

    • Sewer: Public Sewer
    • Water: Public

    Community & HOA

    Community
    • Subdivision: HAMILTON FARMS CONDO
    HOA
    • Has HOA: Yes
    • HOA fee: $361 monthly
    • HOA phone: 810-225-3244
    Location
    • Region: Brighton

    Financial & listing details

    • Price per square foot: $148/sqft
    • Tax assessed value: $54,498
    • Annual tax amount: $2,230
    • Date on market: 5/18/2024
    • Cumulative days on market: 133 days
    • Listing agreement: Exclusive Right To Sell
    • Listing terms: Cash,Conventional

    Price history

    DateEventPrice
    10/1/2024Pending sale$239,000+3.9%$154/sqft
    Source: Realcomp II #20240030356 Report a problem
    9/27/2024Sold$230,000-3.8%$148/sqft
    Source: Realcomp II #20240030356 Report a problem
    9/9/2024Price change$239,000-3.9%$154/sqft
    Source: Realcomp II #20240030356 Report a problem
    8/22/2024Price change$248,600-3.6%$160/sqft
    Source: Realcomp II #20240030356 Report a problem
    8/1/2024Price change$258,000-4.4%$166/sqft
    Source: Realcomp II #20240030356 Report a problem
    5/22/2024Price change$269,900-1.7%$174/sqft
    Source: Realcomp II #20240030356 Report a problem
    5/18/2024Listed for sale$274,500+145.1%$177/sqft
    Source: Realcomp II #20240030356 Report a problem
    3/24/2021Listing removed--
    Source: Owner Report a problem
    12/16/2015Sold$112,000-9.3%$72/sqft
    Source: Public Record Report a problem
    9/5/2015Listed for sale$123,500-1.1%$80/sqft
    Source: Owner Report a problem
    10/11/2002Sold$124,900$80/sqft
    Source: Public Record Report a problem

    Public tax history

    YearProperty taxesTax assessment
    2025-- $97,000 +10.7%
    2024-- $87,600 +13.8%
    2023-- $77,000 +7.7%
    2022-- $71,500 +6.1%
    2021-- $67,400 +10.5%
    2020-- $61,000 +8.9%
    2019$2,058 +321.7%$56,000 +6.1%
    2018$488 $52,800 +5.2%
    2017-- $50,200 +8.9%
    2016-- $46,100 +16.2%
    2014-- $39,670 +8.5%
    2012$1,679 $36,560 -19.5%
    2011-- $45,430 -10.3%
    2010-- $50,620 -8.3%
    2009-- $55,200 -7.5%
    2008-- $59,700
    2007$1,693 +7.2%--
    2006$1,580 +90.2%$65,300 +3.8%
    2005$831 -10.4%$62,900 +2.1%
    2003$928 $61,600
    2002-- --
    2001-- --
    2000$771 $52,000
    Find assessor info on the county website

    Neighborhood: 48116

    Nearby schools

    GreatSchools rating
    Get a cash offer in 3 minutes
    Find out how much your home could sell for in as little as 3 minutes with a no-obligation cash offer.
    Estimated market value
    $227,900
    Get a cash offer in 3 minutes
    Find out how much your home could sell for in as little as 3 minutes with a no-obligation cash offer.
    Estimated market value
    $227,900