Skip main navigation
Off market
  • $368,500

    509 Carrock Way, Tamiment, PA 18371

    4beds
    2,468sqft
    SingleFamily
    Built in 2001
    0.47 Acres Lot
    $368,500 Zestimate®
    $149/sqft
    $2,722 Estimated rent

    Home value

    $368,500

    $346,000 - $391,000

    $2,722/mo

    Zestimate® history
    Loading
    Loading...

    Owner options

    List your home for rent

    $2,722/mo

    Rent Zestimate®

    Find your next renter with Zillow Rental Manager. Plus, with online applications, you can quickly screen prospective tenants – for free.

    Learn more

    $2,722/mo

    Rent Zestimate®

    Refinance and save

    $2,519/mo

    Est. payment

    Refinancing to a lower rate could help reduce your monthly payments and save thousands over the life of the loan.

    See today's rates

    $2,519/mo

    Est. payment

    Explore your selling options

    Work with a Zillow partner agent

    Leverage their expertise and Zillow's premium Showcase listings to get your home seen by more buyers.

    Get started

    List with your own agent

    Get your home in front of millions of buyers by listing it on Zillow.

    Learn how to do it

    Sell it yourself

    Take full control of how buyers see your home on Zillow by listing For Sale by Owner (FSBO).

    List your home

    What's special

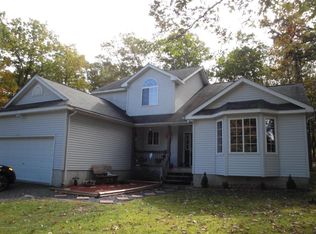
    Gracious Living at its Best! Enjoy quiet ,relaxing surroundings in this Open and Bright well maintained and cared for 4 bedroom home. Beautiful landscaping with many different plants and shrubs. The master suite on the main level provides easy access to the entire main level. Hardwood Floors throughout the living and dining area. Stone FP in the Living Rm with sliders to the wrap around deck. 3 bedrooms on the 2nd level with a loft area that can be used for a game area and TV watching gathering spot. Modern Kitchen highlights a combination microwave, oven with a cooktop that performs efficient duty. Paved driveway. The shed in the backyard is a handy storage for gardening tools. Located in a cul-de-sac is a nice bonus.

    This property is off market, which means it's not currently listed for sale or rent on Zillow. This may be different from what's available on other websites or public sources.

    Facts & features

    Interior

    Bedrooms & bathrooms
    • Bedrooms: 4
    • Bathrooms: 3
    • Full bathrooms: 2
    • 1/2 bathrooms: 1
    Heating
    • Other, Oil
    Cooling
    • Central
    Appliances
    • Included: Dishwasher, Dryer, Range / Oven, Refrigerator, Washer
    • Laundry: Main Level, Wash/Dry Hook Up
    Features
    • Walk-In Closet(s), Dining Area, Fireplace, Eat-in Kitchen, Master Downstairs, Loft, Modern Kitchen, M Bdrm w/Full Bath, M Bdrm w/Bath Suite
    • Flooring: Tile, Carpet, Hardwood
    • Windows: Insulated Windows, Insulated Window(s)
    • Basement: Crawl Space
    • Has fireplace: Yes
    • Fireplace features: Stone
    Interior area
    • Total interior livable area: 2,468 sqft
    • Finished area below ground: 0.00

    Property

    Parking
    • Parking features: Garage - Attached
    Features
    • Patio & porch: Deck, Screened
    • Exterior features: Vinyl
    Lot
    • Size: 0.47 Acres
    • Features: Level, Cul-de-Sac, Cleared, Private Lake
    Details
    • Parcel number: 110438
    • Zoning: RESI
    • Zoning description: RESI

    Construction

    Type & style
    • Home type: SingleFamily
    • Architectural style: Conventional
    Materials
    • Roof: Asphalt
    Condition
    • Year built: 2001

    Utilities & green energy

    • Sewer: Comm Central
    • Water: Comm Central
    • Utilities for property: Cable Available

    Community & neighborhood

    Location
    • Region: Tamiment

    HOA & financial

    HOA
    • Has HOA: Yes
    • HOA fee: $118 monthly
    • Amenities included: Security, Trash, Road Maintenance, Garbage Dropoff Area

    Other

    Other facts
    • Flooring: Carpet, Tile, Hardwood
    • RoadSurfaceType: Paved
    • Appliances: Dishwasher, Refrigerator, Dryer, Self Cleaning Oven, Elec Oven/Range, Wash/Dry Hook Up, Clothes Washer
    • FireplaceYN: true
    • Roof: Asphalt
    • GarageYN: true
    • Heating: Oil
    • AttachedGarageYN: true
    • ArchitecturalStyle: Multi Level
    • ExteriorFeatures: Deck, Porch - Screened, Insulated Glass, Sidewalk, Vinyl Siding
    • HeatingYN: true
    • Utilities: Cable Available
    • PatioAndPorchFeatures: Deck, Screened
    • CoolingYN: true
    • StructureType: Detached
    • CommunityFeatures: Playground, Pool, Clubhouse, Gated, Sidewalks, Lake, Lake Use Restriction, Community Lake
    • RoomsTotal: 10
    • FireplaceFeatures: Stone
    • Zoning: RESI
    • CurrentFinancing: Conventional, FHA, VA, Cash
    • LotFeatures: Level, Cul-de-Sac, Cleared, Private Lake
    • Basement: Crawl Space
    • WindowFeatures: Insulated Windows, Insulated Window(s)
    • ParkingFeatures: Attached, Garage, Paved
    • OpenParkingYN: true
    • BelowGradeFinishedArea: 0.00
    • ConstructionMaterials: Blown-In Insulation
    • InteriorFeatures: Walk-In Closet(s), Dining Area, Fireplace, Eat-in Kitchen, Master Downstairs, Loft, Modern Kitchen, M Bdrm w/Full Bath, M Bdrm w/Bath Suite
    • AssociationAmenities: Security, Trash, Road Maintenance, Garbage Dropoff Area
    • LaundryFeatures: Main Level, Wash/Dry Hook Up
    • ZoningDescription: RESI
    • RoadResponsibility: Private Maintained Road
    • Sewer: Comm Central
    • WaterSource: Comm Central
    • Cooling: Central AC
    • MlsStatus: Active
    • Road surface type: Paved

    Price history

    DateEventPrice
    12/4/2020Sold$245,000$99/sqft
    Source: PMAR #PM-82142 Report a problem
    10/13/2020Listed for sale$245,000$99/sqft
    Source: Poconos Properties Real Estate, Inc. #PM-82142 Report a problem

    Public tax history

    YearProperty taxesTax assessment
    2025$6,476 +1.6%$39,480
    2024$6,376 +1.5%$39,480
    2023$6,280 +3.2%$39,480
    2022$6,085 +0.9%$39,480
    2021$6,030 $39,480
    2020$6,030 +1.3%$39,480
    2019$5,951 +0.5%$39,480
    2018$5,921 $39,480
    2017-- $39,480
    2016-- $39,480
    2015-- $39,480
    2014-- $39,480
    2013-- $39,480
    2012-- $39,480
    2011-- $39,480
    2010-- $39,480

    Find assessor info on the county website

    Neighborhood: 18371

    Nearby schools

    GreatSchools rating
    Schools provided by the listing agent
    • District: East Stroudsburg Area

    Source: The MLS. This data may not be complete. We recommend contacting the local school district to confirm school assignments for this home.

    Get a cash offer in 3 minutes
    Find out how much your home could sell for in as little as 3 minutes with a no-obligation cash offer.
    Estimated market value
    $368,500
    Get a cash offer in 3 minutes
    Find out how much your home could sell for in as little as 3 minutes with a no-obligation cash offer.
    Estimated market value
    $368,500