Beautifully remodeled 4-bedroom, 2.5-bathroom home with water views in the sought-after Grassfield area of Chesapeake. This property offers the perfect blend of modern style and everyday comfort. Fresh paint, new flooring, new windows, and modern finishes throughout.Fully renovated bathrooms and an updated kitchen featuring granite countertops, stylish fixtures, and brand-new stainless steel appliances. A large patio door opens to a spacious backyard with a resort-like setting, featuring an inground pool and peaceful water views perfect for relaxing or entertaining.
For sale
$499,900
509 Cassway Arch, Chesapeake, VA 23323
4beds
1,948sqft
Single Family Residence
Built in 1994
0.4 Acres Lot
$500,000 Zestimate®
$257/sqft
$-- HOA
What's special
Inground poolStylish fixturesModern finishes throughoutSpacious backyardGranite countertopsFully renovated bathroomsNew flooring
- 19 days
- 1,113
- 123
Likely to sell faster than
Zillow last checked:
Listing updated:
Listed by:
Jung Warren,
Barn Door Homes 757-847-5100
Source: REIN Inc.,MLS#: 10652556
Facts & features
Interior
Bedrooms & bathrooms
- Bedrooms: 4
- Bathrooms: 3
- Full bathrooms: 2
- 1/2 bathrooms: 1
Rooms
- Room types: PBR with Bath, Utility Closet
Heating
- Forced Air, Natural Gas
Cooling
- Central Air
Appliances
- Included: Dishwasher, Disposal, Gas Range, Gas Water Heater
- Laundry: Dryer Hookup, Washer Hookup
Features
- Ceiling Fan(s), Pantry
- Flooring: Carpet, Ceramic Tile, Laminate/LVP
- Number of fireplaces: 1
- Fireplace features: Fireplace Gas-natural
Interior area
- Total interior livable area: 1,948 sqft
Property
Parking
- Total spaces: 2
- Parking features: Garage Att 2 Car, 4 Space, Driveway, Garage Door Opener
- Attached garage spaces: 2
- Has uncovered spaces: Yes
Accessibility
- Accessibility features: Main Floor Laundry
Features
- Levels: Two
- Stories: 2
- Pool features: In Ground
- Fencing: Picket,Privacy,Wood,Fenced
- Has view: Yes
- View description: Water
- Has water view: Yes
- Water view: Water
- Waterfront features: Lake Front
Lot
- Size: 0.4 Acres
Details
- Parcel number: 0451003001620
Construction
Type & style
- Home type: SingleFamily
- Architectural style: Colonial,Transitional
- Property subtype: Single Family Residence
Materials
- Brick, Vinyl Siding
- Foundation: Slab
- Roof: Asphalt Shingle
Condition
- New construction: No
- Year built: 1994
Utilities & green energy
- Sewer: City/County
- Water: City/County
Community & HOA
Community
- Subdivision: Creekwood
HOA
- Has HOA: No
Location
- Region: Chesapeake
Financial & listing details
- Price per square foot: $257/sqft
- Tax assessed value: $427,000
- Annual tax amount: $4,312
- Date on market: 9/8/2026
Estimated market value
$500,000
$475,000 - $525,000
$2,891/mo
Price history
Price history is unavailable.
Public tax history
| Year | Property taxes | Tax assessment |
|---|---|---|
| 2025 | $4,313 +4.7% | $427,000 +4.7% |
| 2024 | $4,118 +1.7% | $407,700 +1.7% |
| 2023 | $4,047 +8.1% | $400,700 +12.4% |
| 2022 | $3,743 +15% | $356,500 +15% |
| 2021 | $3,254 | $309,900 +4.5% |
| 2020 | -- | $296,600 +3.1% |
| 2019 | $3,021 +4.4% | $287,700 +4.4% |
| 2018 | $2,895 -1.2% | $275,700 -1.2% |
| 2017 | $2,930 +1.4% | $279,000 +1.4% |
| 2016 | $2,890 +3.1% | $275,200 +3.1% |
| 2015 | $2,804 | $267,000 +5.1% |
| 2014 | $2,804 +5.1% | $254,000 |
| 2013 | $2,667 0% | $254,000 0% |
| 2012 | $2,668 -4.4% | $254,100 -4.4% |
| 2011 | $2,791 -1.8% | $265,800 -1.8% |
| 2010 | $2,843 -1.2% | $270,800 -1.2% |
| 2009 | $2,878 -5.7% | $274,100 -5.7% |
| 2008 | $3,051 -1% | $290,600 0% |
| 2007 | $3,081 +3.2% | $290,700 +8% |
| 2006 | $2,987 +36.9% | $269,100 +57.8% |
| 2004 | $2,182 +7.7% | $170,500 +7.7% |
| 2003 | $2,026 +11.2% | $158,300 +11.2% |
| 2002 | $1,823 +3.6% | $142,400 +3.6% |
| 2001 | $1,759 | $137,400 |
Find assessor info on the county website
Monthly payment
Est. payment
Payment breakdown
Explore the cost of this home by adjusting the details. Changes won't be saved.Climate risks
Neighborhood: Deep Creek South
Nearby schools
Schools provided by the listing agent
- Elementary: Grassfield Elementary
- Middle: Hugo A. Owens Middle
- High: Grassfield
Source: REIN Inc.. This data may not be complete. We recommend contacting the local school district to confirm school assignments for this home.
Similar homes
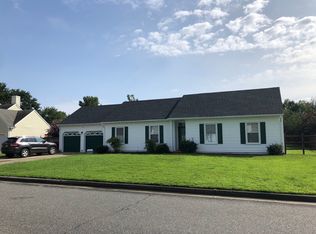
- $475,0004 bd3 ba2.1k sqft209 Springbrook Ln, Chesapeake, VA 23320For Sale
 MLS ID #10651998, Andrea Miller. REIN Inc.
 - $539,5004 bd3 ba2.4k sqft309 Barcelona Dr, Chesapeake, VA 23322For Sale
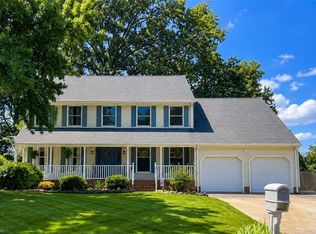 MLS ID #10651803, Katie Verhalen. REIN Inc.
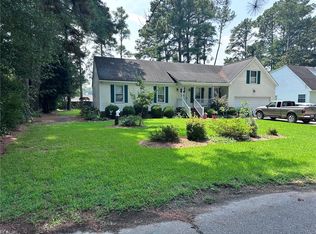
 - $469,9004 bd2 ba1.8k sqft145 Hurdle Dr, Chesapeake, VA 23322For Sale
 MLS ID #10645772, Casey Preston. REIN Inc.
 - $454,9004 bd3 ba1.4k sqft121 Causeway Dr, Chesapeake, VA 23322For Sale
 MLS ID #10648686, Weeden Blair. REIN Inc.
