Welcome to this thoughtfully designed custom home where high-end craftsmanship, modern comfort, and low-maintenance living come together just minutes from Carolina Beach. Bordering the coveted River Oaks community, this residence delivers the same elevated craftsmanship and luxury features—without the premium price tag. Inside, every detail reflects quality, from wide luxury vinyl plank flooring and vaulted ceilings to elegant custom trim, wainscoting, and coastal-inspired shiplap accents. The stunning kitchen boasts custom cabinetry, quartz countertops, a designer range hood, tile backsplash, and a bright eat-in space. The first-floor primary suite offers a peaceful retreat with a spacious walk-in closet and a beautifully finished bath with dual vanities and extra cabinet and counter space, and a fully tiled walk-in shower. Two additional first-floor bedrooms on the other side of the home provide privacy for family or guests, while the upstairs suite with its own full bath offers incredible flexibility as a guest suite, home office, media room, or in-law suite. Outside, enjoy a private, low-maintenance yard ideal for relaxing evenings or casual gatherings on the covered porch. With a welcoming front porch, two-car finished garage, spacious laundry room with built-ins, and low HOA dues, this move-in ready coastal home blends luxury living with everyday convenience.
Sold for $480,000
$480,000
509 Catamaran Drive, Wilmington, NC 28412
4beds
1,879sqft
Single Family Residence
Built in 2025
6,098 Square Feet Lot
$476,800 Zestimate®
$255/sqft
$2,690 Estimated rent
Home value
$476,800
$443,000 - $510,000
$2,690/mo
Zestimate® history
Owner options
List your home for rent
$2,690/mo
Rent Zestimate®
Find your next renter with Zillow Rental Manager. Plus, with online applications, you can quickly screen prospective tenants – for free.
$2,690/mo
Rent Zestimate®
Refinance and save
$3,665/mo
Est. payment
Refinancing to a lower rate could help reduce your monthly payments and save thousands over the life of the loan.
$3,665/mo
Est. payment
Explore your selling options
Work with a Zillow partner agent
Leverage their expertise and Zillow's premium Showcase listings to get your home seen by more buyers.
Get startedList with your own agent
Get your home in front of millions of buyers by listing it on Zillow.
Learn how to do itSell it yourself
Take full control of how buyers see your home on Zillow by listing For Sale by Owner (FSBO).
List your homeWhat's special
Zillow last checked:
Listing updated:
Listed by:
The Summers Real Estate Team 910-750-4007,
Keller Williams Innovate-Wilmington,
Erin R Hogston 910-512-4489,
Keller Williams Innovate-Wilmington
Bought with:
Jennifer Bullock Team
RE/MAX Executive
Source: Hive MLS,MLS#: 100549765 Originating MLS: Cape Fear Realtors MLS, Inc.
Originating MLS: Cape Fear Realtors MLS, Inc.Facts & features
Interior
Bedrooms & bathrooms
- Bedrooms: 4
- Bathrooms: 3
- Full bathrooms: 3
Rooms
- Room types: Master Bedroom, Bedroom 2, Bedroom 3, Bedroom 4, Living Room, Dining Room, Laundry
Primary bedroom
- Level: First
- Dimensions: 13 x 16
Bedroom 2
- Level: First
- Dimensions: 13 x 11
Bedroom 3
- Level: First
- Dimensions: 13 x 10
Bedroom 4
- Level: Second
- Dimensions: 11 x 22
Dining room
- Level: First
- Dimensions: 10 x 10
Kitchen
- Level: First
- Dimensions: 9 x 12
Laundry
- Level: First
- Dimensions: 8 x 6
Living room
- Level: First
- Dimensions: 12 x 22
Heating
- Heat Pump, Electric
Cooling
- Heat Pump
Appliances
- Included: Electric Cooktop, Built-In Microwave, Dishwasher
- Laundry: In Hall
Features
- High Ceilings, Whirlpool, Generator Plug, Kitchen Island, Ceiling Fan(s), Walk-in Shower
- Flooring: LVT/LVP, Tile
- Basement: None
- Attic: Scuttle
Interior area
- Total structure area: 1,879
- Total interior livable area: 1,879 sqft
Property
Parking
- Total spaces: 2
- Parking features: Attached, Garage Door Opener
- Has attached garage: Yes
Features
- Levels: Two
- Patio & porch: Covered, Porch
- Fencing: None
- Has view: Yes
- View description: See Remarks
- Waterfront features: None
- Frontage type: See Remarks
Lot
- Size: 6,098 Square Feet
- Dimensions: 60 x 100
- Features: Interior Lot
Details
- Parcel number: R08500002287000
- Zoning: R-15
- Special conditions: Standard
Construction
Type & style
- Home type: SingleFamily
- Property subtype: Single Family Residence
Materials
- Vinyl Siding
- Foundation: Slab
- Roof: Architectural Shingle
Condition
- New construction: No
- Year built: 2025
Utilities & green energy
- Sewer: Public Sewer
- Water: Public
- Utilities for property: Sewer Available, Water Available
Community & HOA
Community
- Security: Smoke Detector(s)
- Subdivision: Windswept
HOA
- Has HOA: Yes
- Amenities included: Maintenance Common Areas, Maintenance Roads, Street Lights, Termite Bond
- HOA fee: $840 annually
- HOA name: Windswept HOA
- HOA phone: 910-679-3012
Location
- Region: Wilmington
Financial & listing details
- Price per square foot: $255/sqft
- Tax assessed value: $36,400
- Annual tax amount: $252
- Date on market: 1/16/2026
- Cumulative days on market: 21 days
- Listing agreement: Exclusive Agency
- Listing terms: Cash,Conventional,FHA,VA Loan
Price history
| Date | Event | Price |
|---|---|---|
| 3/4/2026 | Sold | $480,000-3.8%$255/sqft |
Source:  Hive MLS #100549765 Report a problem Hive MLS #100549765 Report a problem | ||
| 2/6/2026 | Contingent | $499,000$266/sqft |
Source: Hive MLS #100549765 Report a problem | ||
| 1/16/2026 | Listed for sale | $499,000-7.6%$266/sqft |
Source: Hive MLS #100549765 Report a problem | ||
| 12/17/2025 | Listing removed | $539,900$287/sqft |
Source: Hive MLS #100542016 Report a problem | ||
| 11/19/2025 | Listed for sale | $539,900-7.5%$287/sqft |
Source: Hive MLS #100542016 Report a problem | ||
| 11/1/2025 | Listing removed | $583,900$311/sqft |
Source: Hive MLS #100503564 Report a problem | ||
| 10/24/2025 | Price change | $583,9000%$311/sqft |
Source: Hive MLS #100503564 Report a problem | ||
| 10/15/2025 | Price change | $584,000-2.6%$311/sqft |
Source: Hive MLS #100503564 Report a problem | ||
| 10/9/2025 | Price change | $599,7990%$319/sqft |
Source: Hive MLS #100503564 Report a problem | ||
| 10/2/2025 | Price change | $599,8990%$319/sqft |
Source: Hive MLS #100503564 Report a problem | ||
| 9/18/2025 | Price change | $599,999+0%$319/sqft |
Source: Hive MLS #100503564 Report a problem | ||
| 6/27/2025 | Price change | $599,8990%$319/sqft |
Source: Hive MLS #100503564 Report a problem | ||
| 4/25/2025 | Listed for sale | $599,999+506.1%$319/sqft |
Source: Hive MLS #100503564 Report a problem | ||
| 3/10/2025 | Sold | $99,000$53/sqft |
Source: Hive MLS #100476689 Report a problem | ||
| 11/21/2024 | Contingent | $99,000$53/sqft |
Source: Hive MLS #100476689 Report a problem | ||
| 11/19/2024 | Listed for sale | $99,000$53/sqft |
Source: Hive MLS #100476689 Report a problem | ||
Public tax history
Tax history is unavailable.
Neighborhood: 28412
Nearby homes
- $390,7003 bd2 ba1.3k sqft505 Catamaran Dr, Wilmington, NC 28412Off Market
- $380,0003 bd2 ba1.7k sqft513 Catamaran Dr, Wilmington, NC 28412Sold
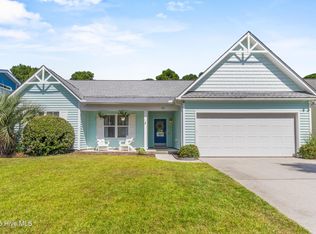
- $389,0003 bd2 ba1.3k sqft517 Catamaran Dr, Wilmington, NC 28412Off Market
- $412,6003 bd2 ba1.9k sqft508 Catamaran Dr, Wilmington, NC 28412Off Market
- $404,8003 bd2 ba1.8k sqft504 Catamaran Dr, Wilmington, NC 28412Off Market
- $361,6003 bd2 ba1.3k sqft512 Catamaran Dr, Wilmington, NC 28412Off Market
- $575,0003 bd3 ba2k sqft441 Catamaran Dr, Wilmington, NC 28412Sold
- $398,4003 bd2 ba1.8k sqft521 Catamaran Dr, Wilmington, NC 28412Off Market
Nearby schools
GreatSchools rating
- 10/10Edwin A. Anderson ElementaryGrades: K-5Distance: 1.4 mi
- 7/10Charles P Murray MiddleGrades: 6-8Distance: 1.6 mi
- 5/10Eugene Ashley HighGrades: 9-12Distance: 1.6 mi
Schools provided by the listing agent
- Elementary: Anderson
- Middle: Murray
- High: Ashley
Source: Hive MLS. This data may not be complete. We recommend contacting the local school district to confirm school assignments for this home.
Get a cash offer in 3 minutes
Find out how much your home could sell for in as little as 3 minutes with a no-obligation cash offer.
Estimated market value
$476,800
Get a cash offer in 3 minutes
Find out how much your home could sell for in as little as 3 minutes with a no-obligation cash offer.
Estimated market value
$476,800
- North Carolina
- New Hanover County
- Wilmington
- 28412
- 509 Catamaran Drive
Nearby cities
Nearby neighborhoods
Nearby zip codes
Other Wilmington Topics
