Skip main navigation
Off market
  • Price Unknown

    509 Catharine St Floor 1, Philadelphia, PA 19147

    2beds
    2baths
    1,250sqft
    Apartment
    Built in 1983
    -- sqft lot
    $-- Zestimate®
    $--/sqft
    $2,217 Estimated rent

    Home value

    Not available

    Estimated sales range

    Not available

    $2,217/mo

    Zestimate® history
    Loading
    Loading...

    Owner options

    List your home for rent

    $2,217/mo

    Rent Zestimate®

    Find your next renter with Zillow Rental Manager. Plus, with online applications, you can quickly screen prospective tenants – for free.

    Learn more

    $2,217/mo

    Rent Zestimate®

    Refinance and save

    Refinancing to a lower rate could help reduce your monthly payments and save thousands over the life of the loan.

    See today's rates

    Explore your selling options

    Work with a Zillow partner agent

    Leverage their expertise and Zillow's premium Showcase listings to get your home seen by more buyers.

    Get started

    List with your own agent

    Get your home in front of millions of buyers by listing it on Zillow.

    Learn how to do it

    Sell it yourself

    Take full control of how buyers see your home on Zillow by listing For Sale by Owner (FSBO).

    List your home

    What's special

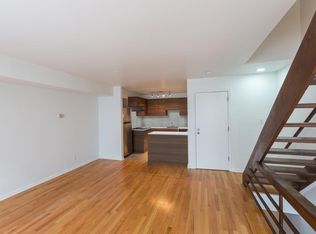
    Large Modern Bi-Level 2 BR/2Bath with PRIVATE ATTACHED GARAGE PARKING! Current tenants have offered to move out earlier to accommodate new tenants who would like move in between June 1st and July 1st. This spacious and secure, modern, two bedroom two bath, bi-level apartment with central air, sits on a great residential block in the heart of Queen Village. PRIVATE ATTACHED GARAGE PARKING WITH ELECTRIC DOOR OPENER AND INDOOR ACCESS IS ALSO INCLUDED The 1st Floor features the following: Open floor plan w/kitchen and living room/dining room w/13+ ft. ceiling Kitchen offers 42" eco friendly espresso bamboo cabinets, granite countertops, slate tile floor, garbage disposal and stainless and black appliances (dishwasher, refrigerator, range and hood). The 2nd floor of apt. -- the entire 3rd floor of the building - features two spacious bedrooms on opposite ends of a long hallway, each with its own full bath. The bathrooms feature gorgeous 12" x 24" tiles, as well as stylish vanities and fixtures. One is a master bath featuring a beautiful frameless glass enclosed stall shower and the second bath has privacy enclosure with new tub and shower combination. Washer/Dryer are conveniently located on the upper bedroom level of the apartment. On the second floor you will also enjoy a BONUS atrium that can be used as an office, meditation area, or an art display area. Just when you thought that it couldn't get any better, this beauty also includes a total of five large double door closets, providing an enormous amount of closet space in the bedrooms as well as in the hallway on the second floor. With high ceilings and large windows throughout this apartment you experience a light-filled, airy and comfortable living space with a very open feel. This is one of only two apartments in a well-maintained duplex just around the corner from Sweat Gym, Rite Aid Pharmacy and plenty of great shops, restaurants and organic grocery stores. If you're looking for a quiet, comfortable and visually striking place to live, in a great neighborhood, look no further. Short walk to Bella Vista, Society Hill, Passyunk Square, Old City and other Center City neighborhoods. This property is also in the Meredith School catchment. Available July 1st Rent: 2,300.00/month plus electric. Sorry, but no pets and no smoking on the premises. Call Marc at for an appointment. Tenant responsible for Electric.

    This property is off market, which means it's not currently listed for sale or rent on Zillow. This may be different from what's available on other websites or public sources.
    Facts & features

    Interior

    Bedrooms & bathrooms
    • Bedrooms: 2
    • Bathrooms: 2
    Heating
    • Forced air, Other
    Cooling
    • Central
    Appliances
    • Included: Dishwasher, Dryer, Garbage disposal, Range / Oven, Refrigerator, Washer
    • Laundry: In Unit
    Features
    • Flooring: Hardwood
    Interior area
    • Total interior livable area: 1,250 sqft

    Property

    Parking
    • Total spaces: 1
    • Parking features: Garage - Detached

    Construction

    Type & style
    • Home type: Apartment
    Condition
    • Year built: 1983

    Community & HOA

    Location
    • Region: Philadelphia

    Price history

    DateEventPrice
    4/16/2024Listing removed--
    Source: Zillow Rentals Report a problem
    4/8/2024Listed for rent$2,600+13%$2/sqft
    Source: Zillow Rentals Report a problem
    4/16/2021Listing removed--
    Source: Zillow Rental Manager Report a problem
    4/13/2021Listed for rent$2,300$2/sqft
    Source: Zillow Rental Manager Report a problem
    3/1/2021Listing removed--
    Source: Owner Report a problem
    6/16/2020Listing removed$2,300$2/sqft
    Source: Owner Report a problem
    5/7/2020Listed for rent$2,300$2/sqft
    Source: Owner Report a problem

    Public tax history

    Tax history is unavailable.

    Neighborhood: Queen Village

    Nearby schools

    GreatSchools rating