Classic 1965 ranch-style home nestled on over an acre in Prairie Grove, Arkansas, offering over 3,000 square feet of spacious living. This 3-bedroom, 2.5-bath home features generously sized rooms with plenty of space for everyday living and entertaining. The large great room is a true highlight, complete with a wet bar and ample space to gather with family and friends. The 4-car garage provides exceptional space for vehicles, hobbies, storage, or a workshop. The expansive acreage offers room to enjoy the outdoors while maintaining the established charm and character of this classic ranch-style home. There are three separate fenced areas on the property. There are two privacy-fenced areas with treated white Cedar, and a park-like setting on the back side of the home, offering endless possibilities. This is a unique opportunity to own a spacious property with substantial garage space and acreage in Prairie Grove, Arkansas, known for it's rich history, rolling landscapes, and charming downtown.
For sale
$495,000
509 Catlett St, Prairie Grove, AR 72753
3beds
3,072sqft
Single Family Residence
Built in 1965
1.15 Acres Lot
$469,000 Zestimate®
$161/sqft
$-- HOA
What's special
Over an acreExpansive acreageGenerously sized roomsWet barLarge great roomThree separate fenced areas
- 12 days
- 370
- 41
Likely to sell faster than
Zillow last checked:
Listing updated:
Listed by:
Kimberly Lindsey 479-268-5170,
Engel & Volkers Bentonville 479-268-5170
Source: ArkansasOne MLS,MLS#: 1363151 Originating MLS: Northwest Arkansas Board of REALTORS MLS
Originating MLS: Northwest Arkansas Board of REALTORS MLSFacts & features
Interior
Bedrooms & bathrooms
- Bedrooms: 3
- Bathrooms: 3
- Full bathrooms: 2
- 1/2 bathrooms: 1
Heating
- Central, Gas
Cooling
- Central Air, Ductless, Electric
Appliances
- Included: Dishwasher, Gas Cooktop, Disposal, Gas Oven, Microwave, Refrigerator, Tankless Water Heater, Plumbed For Ice Maker
- Laundry: Washer Hookup, Dryer Hookup
Features
- Wet Bar, Built-in Features, Ceiling Fan(s), Eat-in Kitchen, Programmable Thermostat, Walk-In Closet(s), Window Treatments
- Flooring: Carpet, Tile, Wood
- Windows: Blinds, Drapes
- Has basement: No
- Number of fireplaces: 1
- Fireplace features: Electric, Family Room
Interior area
- Total structure area: 3,072
- Total interior livable area: 3,072 sqft
Video & virtual tour
Property
Parking
- Total spaces: 4
- Parking features: Attached, Garage, Garage Door Opener
- Has attached garage: Yes
- Covered spaces: 4
Features
- Levels: One
- Stories: 1
- Patio & porch: Patio, Porch
- Exterior features: Concrete Driveway
- Pool features: None
- Fencing: Back Yard,Chain Link,Partial,Privacy,Wood
- Waterfront features: None
Lot
- Size: 1.15 Acres
- Features: Cleared, City Lot, Level, Near Park, Subdivision
Details
- Additional structures: Storage
- Parcel number: 80519774000
- Special conditions: None
Construction
Type & style
- Home type: SingleFamily
- Property subtype: Single Family Residence
Materials
- Brick
- Foundation: Slab
- Roof: Architectural,Shingle
Condition
- New construction: No
- Year built: 1965
Utilities & green energy
- Sewer: Public Sewer
- Water: Public
- Utilities for property: Cable Available, Electricity Available, Natural Gas Available, Sewer Available, Water Available
Community & HOA
Community
- Features: Biking, Near Fire Station, Near State Park, Near Schools, Park, Shopping, Trails/Paths
- Security: Smoke Detector(s)
- Subdivision: Rogers Add
HOA
- Has HOA: No
Location
- Region: Prairie Grove
Financial & listing details
- Price per square foot: $161/sqft
- Tax assessed value: $346,650
- Annual tax amount: $2,286
- Date on market: 9/24/2026
- Cumulative days on market: 13 days
- Road surface type: Paved
Estimated market value
$469,000
$446,000 - $492,000
$2,428/mo
Price history
| Date | Event | Price |
|---|---|---|
| 9/25/2026 | Listed for sale | $495,000+281.1%$161/sqft |
Source:  ArkansasOne MLS #1363151 Report a problem ArkansasOne MLS #1363151 Report a problem | ||
| 5/14/2013 | Sold | $129,900-35.4%$42/sqft |
Source: ArkansasOne MLS #666868 Report a problem | ||
| 9/11/2012 | Sold | $201,017-14.5%$65/sqft |
Source: Public Record Report a problem | ||
| 5/7/2008 | Sold | $235,000$76/sqft |
Source: Public Record Report a problem | ||
| 11/27/2007 | Sold | $235,000$76/sqft |
Source: Public Record Report a problem | ||
Public tax history
| Year | Property taxes | Tax assessment |
|---|---|---|
| 2025 | $2,286 +2.8% | $55,603 +4.5% |
| 2024 | $2,224 +0.3% | $53,210 +4.7% |
| 2023 | $2,217 +0.3% | $50,817 +6.2% |
| 2022 | $2,210 +5.3% | $47,869 +4.5% |
| 2021 | $2,099 +6% | $45,816 -10.6% |
| 2020 | $1,979 +3.1% | $51,250 +24.8% |
| 2019 | $1,920 +1.9% | $41,060 |
| 2018 | $1,884 +1.1% | $41,060 |
| 2017 | $1,863 | $41,060 |
| 2016 | $1,863 | $41,060 |
| 2015 | $1,863 | $41,060 -2.1% |
| 2014 | $1,863 -7.2% | $41,930 |
| 2013 | $2,008 | $41,930 |
| 2012 | $2,008 | $41,930 |
| 2011 | -- | $41,930 |
| 2010 | -- | $41,930 -9.9% |
| 2009 | $2,453 +2.9% | $46,540 |
| 2008 | $2,383 +18.2% | $46,540 +21.6% |
| 2007 | $2,015 | $38,270 |
| 2006 | -- | -- |
| 2005 | -- | $29,950 -58.3% |
| 2004 | -- | $71,740 |
| 2003 | -- | -- |
Find assessor info on the county website
Monthly payment
Est. payment
Payment breakdown
Explore the cost of this home by adjusting the details. Changes won't be saved.Climate risks
Neighborhood: 72753
Nearby schools
Schools provided by the listing agent
- District: Prairie Grove
Source: ArkansasOne MLS. This data may not be complete. We recommend contacting the local school district to confirm school assignments for this home.

Similar homes
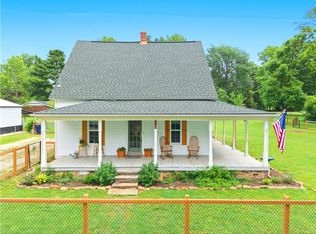
- $510,0005 bd3 ba2.9k sqft220 N Summit St, Prairie Grove, AR 72753For Sale
 MLS ID #1363037, Ryan Blackstone, Blackstone & Company. ArkansasOne MLS
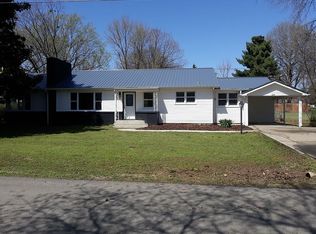
 - $499,9003 bd2 ba2.6k sqft404 Grandview Dr, Prairie Grove, AR 72753For Sale
 MLS ID #1343458, Neil Adams, Legend Realty Inc. ArkansasOne MLS
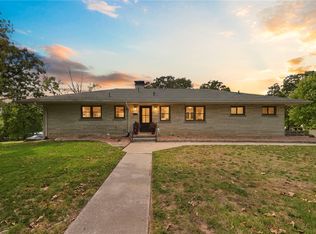
 - $--3 bd2 ba1.7k sqft807 Spruce St, Prairie Grove, AR 72753Auction
 Auction.com 2
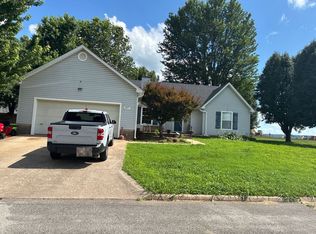
 - $398,0003 bd3 ba2.1k sqft218 Kate Smith St, Prairie Grove, AR 72753For Sale
 MLS ID #1358067, Cohen Copeland, Collier & Associates. ArkansasOne MLS
