Skip main navigation
Sold for $249,000
  • $249,000

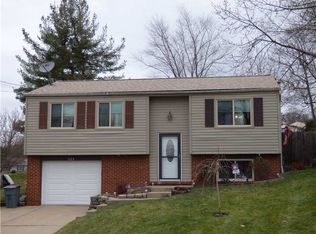
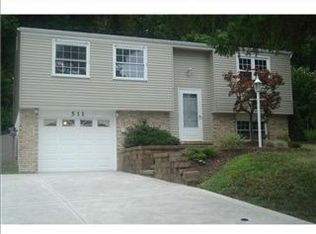
    509 Catskill Dr, Pittsburgh, PA 15239

    3beds
    1,194sqft
    Single Family Residence
    Built in 1972
    0.26 Acres Lot
    $271,900 Zestimate®
    $209/sqft
    $1,860 Estimated rent

    Home value

    $271,900

    $258,000 - $285,000

    $1,860/mo

    Zestimate® history
    Loading
    Loading...

    Owner options

    List your home for rent

    $1,860/mo

    Rent Zestimate®

    Find your next renter with Zillow Rental Manager. Plus, with online applications, you can quickly screen prospective tenants – for free.

    Learn more

    $1,860/mo

    Rent Zestimate®

    Refinance and save

    $1,743/mo

    Est. payment

    Refinancing to a lower rate could help reduce your monthly payments and save thousands over the life of the loan.

    See today's rates

    $1,743/mo

    Est. payment

    Explore your selling options

    Work with a Zillow partner agent

    Leverage their expertise and Zillow's premium Showcase listings to get your home seen by more buyers.

    Get started

    List with your own agent

    Get your home in front of millions of buyers by listing it on Zillow.

    Learn how to do it

    Sell it yourself

    Take full control of how buyers see your home on Zillow by listing For Sale by Owner (FSBO).

    List your home

    What's special

    Full denGuest roomGorgeous hardwood flooringUpgraded vanityMatching appliancesRecessed lightingKitchen island
    Welcome to 509 Catskill Drive – a beautiful, fully updated home with so much space and light! The main level features an open and flexible floorplan with gorgeous hardwood flooring and complementing light fixtures throughout. The kitchen is stunning featuring upgraded countertops, custom backsplash, upgraded cabinetry, matching appliances, recessed lighting and kitchen island! Off the kitchen are both your dining & living rooms – both expansive in size and so light + bright! The 3 bedrooms are on the main level and are extra-large in size! The third bedroom is currently used as a walk-in closet but could easily be used as a true 3rd bedroom, office, guest room, or closet/get ready space! The full bathroom is beautiful and expansive in size, featuring an upgraded vanity + countertop and ceramic tile-surround shower! The lower level is finished with a full den, another gorgeous, full bathroom, and mud-room off of the garage! The backyard is grassy and tree-lined!

    Zillow last checked:

    Listing updated:

    Listed by:

    Molly Finley 412-963-6300,

    HOWARD HANNA REAL ESTATE SERVICES

    Bought with:

    Andrew Marano, RS353015

    COMPASS PENNSYLVANIA, LLC

    Source: WPMLS,MLS#: 1641292MLS LogoOriginating MLS: West Penn Multi-List

    Facts & features

    Interior

    Bedrooms & bathrooms
    • Bedrooms: 3
    • Bathrooms: 2
    • Full bathrooms: 2
    Primary bedroom
    • Level: Main
    • Dimensions: 12x11
    Bedroom 2
    • Level: Main
    • Dimensions: 12x8
    Bedroom 3
    • Level: Main
    • Dimensions: 9x9
    Dining room
    • Level: Main
    • Dimensions: 11x9
    Game room
    • Level: Lower
    • Dimensions: 22x10
    Kitchen
    • Level: Main
    • Dimensions: 11x9
    Laundry
    • Level: Lower
    • Dimensions: 11x6
    Living room
    • Level: Main
    • Dimensions: 15x12
    Heating
    • Forced Air, Gas
    Cooling
    • Electric
    Appliances
    • Included: Some Gas Appliances, Dishwasher, Disposal, Microwave, Stove
    Features
    • Kitchen Island
    • Flooring: Carpet, Ceramic Tile, Hardwood
    • Windows: Multi Pane
    • Basement: Finished,Interior Entry
    Interior area
    • Total structure area: 1,194
    • Total interior livable area: 1,194 sqft

    Property

    Parking
    • Total spaces: 1
    • Parking features: Built In, Garage Door Opener
    • Has attached garage: Yes
    Features
    • Levels: Multi/Split
    • Stories: 2
    • Pool features: None
    Lot
    • Size: 0.26 Acres
    • Dimensions: 51 x 178 x 99 x 147 APPRO x
    Details
    • Parcel number: 1103D00088000000

    Construction

    Type & style
    • Home type: SingleFamily
    • Architectural style: Split Level
    • Property subtype: Single Family Residence
    Materials
    • Frame, Vinyl Siding
    • Roof: Asphalt
    Condition
    • Resale
    • Year built: 1972

    Utilities & green energy

    • Sewer: Public Sewer
    • Water: Public

    Community & neighborhood

    Location
    • Region: Pittsburgh
    • Subdivision: Holiday Park

    Price history

    DateEventPrice
    4/29/2024Sold$249,000$209/sqft
    Source: WPMLS #1641292 Report a problem
    3/12/2024Contingent$249,000$209/sqft
    Source: WPMLS #1641292 Report a problem
    2/16/2024Listed for sale$249,000+38%$209/sqft
    Source: WPMLS #1641292 Report a problem
    5/24/2019Sold$180,500-2.4%$151/sqft
    Source: WPMLS #1390331 Report a problem
    4/19/2019Pending sale$184,900$155/sqft
    Source: SIMPLE CHOICE REALTY, INC. #1390331 Report a problem
    4/15/2019Listed for sale$184,900+252.2%$155/sqft
    Source: SIMPLE CHOICE REALTY, INC. #1390331 Report a problem
    12/28/2018Sold$52,500-25%$44/sqft
    Source: WPMLS #1362889 Report a problem
    12/1/2018Pending sale$70,000$59/sqft
    Source: Coldwell Banker Real Estate Services - North Huntingdon #1362889 Report a problem
    11/29/2018Listed for sale$70,000$59/sqft
    Source: Coldwell Banker Real Estate Services - North Huntingdon #1362889 Report a problem
    10/13/2018Pending sale$70,000$59/sqft
    Source: Coldwell Banker Real Estate Services - North Huntingdon #1362889 Report a problem
    10/10/2018Listed for sale$70,000$59/sqft
    Source: Coldwell Banker Real Estate Services - North Huntingdon #1362889 Report a problem
    9/30/2018Pending sale$70,000$59/sqft
    Source: Coldwell Banker Real Estate Services - North Huntingdon #1362889 Report a problem
    9/30/2018Listed for sale$70,000$59/sqft
    Source: COLDWELL BANKER REAL ESTATE #1362866 Report a problem

    Public tax history

    YearProperty taxesTax assessment
    2025$4,932 +25.4%$135,800 +15.3%
    2024$3,933 +605.8%$117,800
    2023$557 $117,800
    2022$557 $117,800
    2021$557 +36%$117,800 +33.3%
    2020$410 +40%$88,400
    2019$293 -56.3%$88,400 +25.6%
    2018$670 -67.1%$70,400
    2017$2,034 +510.8%$70,400
    2016$333 -82.7%$70,400
    2015$1,920 +10.4%$70,400
    2014$1,739 $70,400 -4.1%
    2013-- $73,400 +24.4%
    2012-- $59,000
    2011-- $59,000
    2010-- $59,000
    2009-- $59,000
    2008-- $59,000
    2007-- $59,000
    2006-- $59,000
    2005-- $59,000 -20.3%
    2004-- $74,000 -14.2%
    2003-- $86,200
    2002-- $86,200

    Find assessor info on the county website

    Neighborhood: 15239

    Nearby schools

    GreatSchools rating
    Schools provided by the listing agent
    • District: Plum Boro

    Source: WPMLS. This data may not be complete. We recommend contacting the local school district to confirm school assignments for this home.

    Get pre-qualified for a loan
    At Zillow Home Loans, we can pre-qualify you in as little as 5 minutes with no impact to your credit score.

    An equal housing lender. NMLS #10287.

    Sell for more on Zillow
    Get a Zillow Showcase℠ listing at no additional cost and you could sell for .
    $271,900
    2% more
    +$5,438
    With Zillow Showcase(estimated)
    $277,338