Skip main navigation
Closed
  • $1,150,000

    509 Cavalier Court, Fairfield, CA 94534

    4beds
    2,206sqft
    Single Family Residence
    Built in 1974
    0.4 Acres Lot
    $1,150,000 Zestimate®
    $521/sqft
    $3,711 Estimated rent

    Home value

    $1,150,000

    $1.06M - $1.25M

    $3,711/mo

    Zestimate® history
    Loading
    Loading...

    Owner options

    List your home for rent

    $3,711/mo

    Rent Zestimate®

    Find your next renter with Zillow Rental Manager. Plus, with online applications, you can quickly screen prospective tenants – for free.

    Learn more

    $3,711/mo

    Rent Zestimate®

    Refinance and save

    $7,267/mo

    Est. payment

    Refinancing to a lower rate could help reduce your monthly payments and save thousands over the life of the loan.

    See today's rates

    $7,267/mo

    Est. payment

    Explore your selling options

    Work with a Zillow partner agent

    Leverage their expertise and Zillow's premium Showcase listings to get your home seen by more buyers.

    Get started

    List with your own agent

    Get your home in front of millions of buyers by listing it on Zillow.

    Learn how to do it

    Sell it yourself

    Take full control of how buyers see your home on Zillow by listing For Sale by Owner (FSBO).

    List your home

    What's special

    Sprawling level backyardPrivate outdoor retreatSpacious layoutSoccer fieldGarden oasisTile flooringBrand-new composite roof
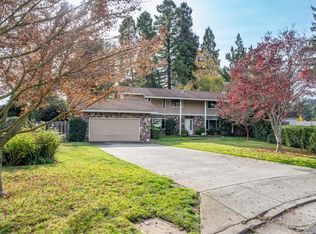
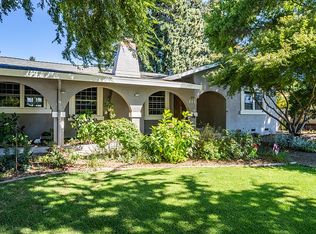
    A standout residence in sought-after Green Valley Estates where timeless care meets a welcoming sense of home. Impeccably maintained by its original owner, this beautifully cared-for single-level residence reflects true pride of ownership throughout. Offering 4 bedrooms, 2.5 baths, and an approximate 320 sq ft multi-purpose room, this home blends enduring quality with thoughtful updates and a warm, comfortable living experience. A brand-new composite roof (2026) and solar (power purchase agreement) provide added value and efficiency, while the interior showcases hardwood flooring, custom crown molding, Andersen windows and sliders, two-tone paint, and quality wood doors throughout. The well-appointed kitchen features granite slab countertops, alderwood custom cabinetry, stainless steel appliances including a gas cooktop, double oven, and built-in microwave, along with a charming built-in dining nook perfect for everyday living. A spacious layout offers both a formal living room and dining room, complimented by a separate family room featuring a gas fireplace with custom mantel and marble surround creating distinct yet connected spaces for everyday living and entertaining. Additional highlights include an extended vanity with abundant cabinetry in the hall bath, Silestone countertops, tile flooring, and a well-equipped laundry room with built-ins and convenient half bath access. Step outside to a sprawling, level backyard, a rare and versatile setting offering endless potential to create a private outdoor retreat, garden oasis, your very own soccer field, and/or future entertaining space. Ideally located in desirable Green Valley, just minutes from I-80, about 50 minutes to SF and/or Sacto AND over the hill from Napa. Minutes to Solano College, Travis Air Force Base, Kaiser, North Bay Hospital, retail, library, schools, winery events and more. Most importantly, it is just a golf cart ride to the exclusive private Green Valley Country Club, offering an 18-hole golf course, tennis, swimming, dining, and premier amenities. Surrounded by local farms, renowned wineries, and scenic rolling hills, this is a lifestyle defined by comfort, convenience, and quiet luxury. Homes of this caliber, condition, and location are rarely available! Experience Green Valley living at its finest. Don't miss out!

    Zillow last checked:

    Listing updated:

    Listed by:

    Sandra A Butler DRE #01135124 707-592-6267,

    Century 21 Epic 707-429-2121

    Bought with:

    Veronica L Thomas, DRE #02115505

    Coldwell Banker Kappel Gateway

    Source: BAREIS,MLS#: 326029758MLS LogoOriginating MLS: Northern Solano

    Facts & features

    Interior

    Bedrooms & bathrooms
    • Bedrooms: 4
    • Bathrooms: 3
    • Full bathrooms: 2
    • 1/2 bathrooms: 1
    Primary bedroom
    • Level: Main
    Bedroom
    • Level: Main
    Primary bathroom
    • Features: Shower Stall(s), Window
    Bathroom
    • Features: Tub w/Shower Over, Window
    • Level: Main
    Dining room
    • Features: Dining/Living Combo
    • Level: Main
    Family room
    • Features: Deck Attached
    • Level: Main
    Kitchen
    • Features: Breakfast Area, Granite Counters, Kitchen/Family Combo, Slab Counter
    • Level: Main
    Living room
    • Level: Main
    Heating
    • Central, Fireplace(s)
    Cooling
    • Central Air, Wall Unit(s)
    Appliances
    • Included: Dishwasher, Disposal, Double Oven, Gas Cooktop, Range Hood, Microwave, Dryer, Washer
    • Laundry: Cabinets, Inside Room
    Features
    • Flooring: Carpet, Linoleum, Tile, Wood
    • Basement: None
    • Number of fireplaces: 1
    • Fireplace features: Family Room, Gas Log, Gas Starter
    Interior area
    • Total structure area: 2,206
    • Total interior livable area: 2,206 sqft

    Property

    Parking
    • Total spaces: 4
    • Parking features: Attached, Garage Door Opener, Garage Faces Front, Side By Side
    • Attached garage spaces: 2
    Features
    • Levels: One
    • Stories: 1
    • Patio & porch: Deck
    • Fencing: Fenced,Full
    Lot
    • Size: 0.40 Acres
    • Features: Court, Landscaped, Landscape Front
    Details
    • Parcel number: 0148111250
    • Special conditions: Offer As Is

    Construction

    Type & style
    • Home type: SingleFamily
    • Architectural style: Traditional
    • Property subtype: Single Family Residence
    Materials
    • Foundation: Raised
    • Roof: Composition
    Condition
    • Year built: 1974

    Utilities & green energy

    • Sewer: Septic Tank
    • Water: Public
    • Utilities for property: Public
    Green energy
    • Energy generation: Solar

    Community & neighborhood

    Security
    • Security features: Carbon Monoxide Detector(s), Double Strapped Water Heater, Smoke Detector(s)
    Location
    • Region: Fairfield

    HOA & financial

    HOA
    • Has HOA: No

    Price history

    DateEventPrice
    5/29/2026Sold$1,150,000-2.9%$521/sqft
    Source: BAREIS #326029758 Report a problem
    4/25/2026Pending sale$1,184,500$537/sqft
    Source: BAREIS #326029758 Report a problem
    4/17/2026Listed for sale$1,184,500$537/sqft
    Source: BAREIS #326029758 Report a problem

    Public tax history

    YearProperty taxesTax assessment
    2025$2,443 +0.4%$172,519 +2%
    2024$2,433 +2.6%$169,137 +2%
    2023$2,372 +1.4%$165,821 +2%
    2022$2,339 +1.2%$162,570 +2%
    2021$2,311 +2.3%$159,383 +1%
    2020$2,259 +2.5%$157,749 +2%
    2019$2,205 -1.8%$154,657 +2%
    2018$2,246 +4.2%$151,626 +2%
    2017$2,157 +1.4%$148,654 +2%
    2016$2,127 +5.9%$145,740 +1.5%
    2015$2,009 +1.2%$143,552 +2%
    2014$1,985 $140,741 +0.5%
    2013-- $140,105 +2%
    2012-- $137,358 +2%
    2011-- $134,665 +0.8%
    2010-- $133,659 -0.2%
    2009-- $133,976 +2%
    2008-- $131,349 +2%
    2007-- $128,774 +2%
    2006-- $126,249 +2%
    2005-- $123,773 +2%
    2004-- $121,346 +1.9%
    2003-- $119,122

    Find assessor info on the county website

    Neighborhood: 94534

    Nearby schools

    GreatSchools rating
    Get a cash offer in 3 minutes
    Find out how much your home could sell for in as little as 3 minutes with a no-obligation cash offer.
    Estimated market value
    $1,150,000
    Get a cash offer in 3 minutes
    Find out how much your home could sell for in as little as 3 minutes with a no-obligation cash offer.
    Estimated market value
    $1,150,000