Skip main navigation
Sold for $319,000
  • $319,000

    509 Cedar Ln, Hopewell, VA 23860

    3beds
    2,039sqft
    Single Family Residence
    Built in 1927
    0.33 Acres Lot
    $320,600 Zestimate®
    $156/sqft
    $2,078 Estimated rent

    Home value

    $320,600

    Estimated sales range

    Not available

    $2,078/mo

    Zestimate® history
    Loading
    Loading...

    Owner options

    List your home for rent

    $2,078/mo

    Rent Zestimate®

    Find your next renter with Zillow Rental Manager. Plus, with online applications, you can quickly screen prospective tenants – for free.

    Learn more

    $2,078/mo

    Rent Zestimate®

    Refinance and save

    $1,972/mo

    Est. payment

    Refinancing to a lower rate could help reduce your monthly payments and save thousands over the life of the loan.

    See today's rates

    $1,972/mo

    Est. payment

    Explore your selling options

    Work with a Zillow partner agent

    Leverage their expertise and Zillow's premium Showcase listings to get your home seen by more buyers.

    Get started

    List with your own agent

    Get your home in front of millions of buyers by listing it on Zillow.

    Learn how to do it

    Sell it yourself

    Take full control of how buyers see your home on Zillow by listing For Sale by Owner (FSBO).

    List your home

    What's special

    Vintage original door hardwareBeautiful hardwood floorsWall sconces
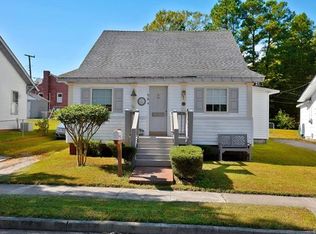
    This charming 2,039 sq. ft. Tudor Style Home filled with timeless character & blended with modern updates IS READY FOR ITS NEW OWNER. The neighborhood located on a bluff where the James and Appomattox Rivers meet is peaceful, scenic and rich in heritage. This beautifully maintained home features BEAUTIFUL HARDWOOD FLOORS, as well as VINTAGE ORIGINAL DOOR HARDWARE, CHANDELIERS, and WALL SCONCES. The updated kitchen includes stainless steel appliances & granite countertops, offering both style & functionality. Other recent improvements include a 2 zone heat pump (2024), new rear deck (2024), detached shed (2023), updated electrical panel (2023), fresh interior paint (2023), and exterior paint (2024). A powder room is conveniently located off the kitchen. Upstairs, you'll find a large primary bedroom with space for a king-sized bed, two closets, & a dressing area. Two additional bedrooms are generously sized. The upstairs full and half baths have been tastefully updated, blending classic charm with modern comfort. Off-street parking for two cars is accessible via the rear alley. The corner lot features a mix of mature trees & fruit trees. A fenced area in backyard provides a perfect space for pets, and the unfinished basement includes a workbench for hobbies or storage. This rare historic gem offers character, comfort, and a location steeped in American history—just steps from scenic river views & national park landmarks. 509 Cedar Lane is registered on both the National & State Historic Registers, Seller will consider all financing types.

    Zillow last checked:

    Listing updated:

    Listed by:

    Randi Tormollen (804)439-9000,

    Long & Foster REALTORS,

    Darlene Brent 804-937-6843,

    Long & Foster REALTORS

    Bought with:

    Tamara Totman, 0225258670

    The Hogan Group Real Estate

    Source: CVRMLS,MLS#: 2602295MLS LogoOriginating MLS: Central Virginia Regional MLS

    Facts & features

    Interior

    Bedrooms & bathrooms
    • Bedrooms: 3
    • Bathrooms: 3
    • Full bathrooms: 1
    • 1/2 bathrooms: 2
    Primary bedroom
    • Description: Large/2 Closets/Dressing Area/Vintage Sconces
    • Level: Second
    • Dimensions: 15.2 x 13.1
    Bedroom 2
    • Description: 2 Closets/Vintage Sconces
    • Level: Second
    • Dimensions: 11.4 x 10.9
    Bedroom 3
    • Description: Vintage Sconces
    • Level: Second
    • Dimensions: 13.3 x 13.1
    Additional room
    • Description: BUTLER'S PANTRY
    • Level: First
    • Dimensions: 3.1 x 7.7
    Additional room
    • Description: BREAKFAST NOOK
    • Level: First
    • Dimensions: 6.6 x 6.4
    Dining room
    • Description: Vintage Chandelier, French Doors
    • Level: First
    • Dimensions: 12.9 x 12.2
    Florida room
    • Description: Laminate Floors, Sliding Glass Door leads to deck
    • Level: First
    • Dimensions: 21.0 x 15.0
    Foyer
    • Description: Charming Antechamber
    • Level: First
    • Dimensions: 5.7 x 3.9
    Other
    • Description: Tub & Shower
    • Level: Second
    Half bath
    • Level: First
    Half bath
    • Level: Second
    Kitchen
    • Description: Granite Counter, Stainless Appliances
    • Level: First
    • Dimensions: 11.7 x 9.3
    Living room
    • Description: Original Wood Floors, French Doors, Fireplace
    • Level: First
    • Dimensions: 15.0 x 19.0
    Heating
    • Forced Air, Heat Pump, Natural Gas, Zoned
    Cooling
    • Heat Pump, Zoned
    Appliances
    • Included: Dryer, Electric Cooking, Electric Water Heater, Disposal, Humidifier, Ice Maker, Microwave, Refrigerator, Washer
    Features
    • Bookcases, Built-in Features, Butler's Pantry, Breakfast Area, Separate/Formal Dining Room, French Door(s)/Atrium Door(s), Fireplace, Granite Counters, High Ceilings, Workshop
    • Flooring: Laminate, Tile, Wood
    • Doors: French Doors, Sliding Doors
    • Windows: Leaded Glass, Storm Window(s)
    • Basement: Full,Interior Entry,Unfinished
    • Attic: Walk-up
    • Number of fireplaces: 1
    • Fireplace features: Masonry, Wood Burning
    Interior area
    • Total interior livable area: 2,039 sqft
    • Finished area above ground: 2,039
    • Finished area below ground: 0

    Property

    Parking
    • Parking features: Off Street
    Features
    • Levels: Two
    • Stories: 2
    • Patio & porch: Rear Porch, Stoop, Deck
    • Exterior features: Deck, Lighting, Storage, Shed
    • Pool features: None
    • Fencing: Back Yard,Fenced
    • Waterfront features: Water Access
    • Body of water: Appomattox & James River Confluence
    Lot
    • Size: 0.33 Acres
    • Features: Corner Lot, Fruit Trees, Level
    • Topography: Level
    Details
    • Additional structures: Shed(s)
    • Parcel number: 0790872

    Construction

    Type & style
    • Home type: SingleFamily
    • Architectural style: Two Story,Tudor
    • Property subtype: Single Family Residence
    Materials
    • Brick, Frame, Plaster, Stucco
    • Roof: Asphalt,Shingle
    Condition
    • Resale
    • New construction: No
    • Year built: 1927

    Utilities & green energy

    • Sewer: Public Sewer
    • Water: Public

    Community & neighborhood

    Location
    • Region: Hopewell
    • Subdivision: West City Point

    Other

    Other facts
    • Ownership: Individuals
    • Ownership type: Sole Proprietor

    Price history

    DateEventPrice
    5/19/2026Sold$319,000-0.3%$156/sqft
    Source: CVRMLS #2602295 Report a problem
    4/11/2026Pending sale$319,950$157/sqft
    Source: CVRMLS #2602295 Report a problem
    3/24/2026Price change$319,950-3%$157/sqft
    Source: CVRMLS #2602295 Report a problem
    1/28/2026Listed for sale$329,950-1.5%$162/sqft
    Source: CVRMLS #2602295 Report a problem
    1/28/2026Listing removed$334,950$164/sqft
    Source: Long & Foster Broker Feed #2528933 Report a problem
    12/19/2025Listed for sale$334,950$164/sqft
    Source: CVRMLS #2528933 Report a problem
    12/3/2025Pending sale$334,950$164/sqft
    Source: CVRMLS #2528933 Report a problem
    10/17/2025Listed for sale$334,950+31.4%$164/sqft
    Source: CVRMLS #2528933 Report a problem
    1/31/2023Sold$255,000-10.5%$125/sqft
    Source: CVRMLS #2223990 Report a problem
    12/17/2022Pending sale$285,000$140/sqft
    Source: CVRMLS #2223990 Report a problem
    10/17/2022Listed for sale$285,000+147.8%$140/sqft
    Source: CVRMLS #2223990 Report a problem
    11/30/2021Sold$115,000-29.4%$56/sqft
    Source: Public Record Report a problem
    9/9/2011Sold$163,000$80/sqft
    Source: Public Record Report a problem

    Public tax history

    YearProperty taxesTax assessment
    2025$3,055 +7.6%$261,100 +7.6%
    2024$2,838 +3.5%$242,600
    2023$2,741 +20.7%$242,600 +20.7%
    2022$2,271 $201,000
    2021$2,271 -2.5%$201,000 -2.5%
    2020$2,330 $206,200
    2019$2,330 +47.2%$206,200 +47.2%
    2018$1,583 +64%$140,100
    2017$966 $140,100 -18%
    2016$966 $170,900
    2015$966 -46.2%$170,900 +5.6%
    2014$1,796 $161,800 -0.5%
    2012-- $162,600
    2011-- $162,600 +1.2%
    2010-- $160,700
    2009-- $160,700 +9.2%
    2008-- $147,100
    2007-- $147,100 +46.1%
    2006-- $100,700 +9.5%
    2005-- $92,000
    2004-- $92,000

    Find assessor info on the county website

    Neighborhood: 23860

    Nearby schools

    GreatSchools rating
    Schools provided by the listing agent
    • Elementary: Copeland
    • Middle: Carter G. Woodson
    • High: Hopewell

    Source: CVRMLS. This data may not be complete. We recommend contacting the local school district to confirm school assignments for this home.

    Get a cash offer in 3 minutes
    Find out how much your home could sell for in as little as 3 minutes with a no-obligation cash offer.
    Estimated market value
    $320,600
    Get a cash offer in 3 minutes
    Find out how much your home could sell for in as little as 3 minutes with a no-obligation cash offer.
    Estimated market value
    $320,600