Skip main navigation
Off market
  • $501,800

    509 Cedarwood St, Aubrey, TX 76227

    4beds
    3,118sqft
    Single Family Residence
    Built in ----
    -- sqft lot
    $501,800 Zestimate®
    $161/sqft
    $3,315 Estimated rent

    Home value

    $501,800

    $467,000 - $537,000

    $3,315/mo

    Zestimate® history
    Loading
    Loading...

    Owner options

    List your home for rent

    $3,315/mo

    Rent Zestimate®

    Find your next renter with Zillow Rental Manager. Plus, with online applications, you can quickly screen prospective tenants – for free.

    Learn more

    $3,315/mo

    Rent Zestimate®

    Refinance and save

    $3,360/mo

    Est. payment

    Refinancing to a lower rate could help reduce your monthly payments and save thousands over the life of the loan.

    See today's rates

    $3,360/mo

    Est. payment

    Explore your selling options

    Work with a Zillow partner agent

    Leverage their expertise and Zillow's premium Showcase listings to get your home seen by more buyers.

    Get started

    List with your own agent

    Get your home in front of millions of buyers by listing it on Zillow.

    Learn how to do it

    Sell it yourself

    Take full control of how buyers see your home on Zillow by listing For Sale by Owner (FSBO).

    List your home

    What's special

    Cozy gas fireplaceHigh ceilingsStainless steel appliancesFormal dining areaSweeping hardwood floorsQuartz counter-topsFully equipped kitchen

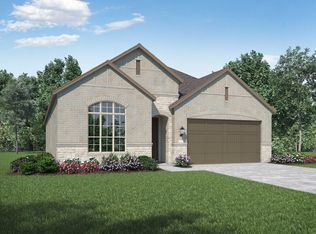
    Welcome to this expansive two story traditional home located in the master-planned community of Union Park. A grand foyer with awe-inspiring 21 ft. ceilings and sweeping hardwood floors invite you inside with french doors leading into a private home office. Make your way into the open-concept entertainment space with seamless sight-lines from the living room, kitchen and breakfast area. Gather with friends and family in the spacious living room highlighted by a cozy gas fireplace, high ceilings, and windows flooding the space with natural sunlight. Prepare home-cooked meals in the fully equipped kitchen with Quartz counter-tops, stainless steel appliances, gas cook-top, and large island. Enjoy casual dining in the breakfast room or formal dining area. The primary bedroom is tucked in the back of the home and offers a walk-in closet and an ensuite bath with dual vanities, large soaking tub, separate shower and linen closet. An additional bedroom with access to a full bath is also located on the first floor and is perfect for multi-generational families or visiting guests. Lastly, head upstairs where you'll find a game room, media room, two bedrooms and a full bath. Residents can take advantage of the exceptional amenities this community has to offer with two pools, fitness center, playgrounds, dog park and more. Pets are accepted on a case by case basis. No aggressive breeds, size, and number limit restrictions apply. Tenant is responsible for paying all utilities and maintaining exterior yard care.

    This property is off market, which means it's not currently listed for sale or rent on Zillow. This may be different from what's available on other websites or public sources.

    Zillow last checked:

    Listing updated:

    Source: Zillow Rentals

    Facts & features

    Interior

    Bedrooms & bathrooms
    • Bedrooms: 4
    • Bathrooms: 3
    • Full bathrooms: 3
    Rooms
    • Room types: Dining Room
    Heating
    • Heat Pump
    Cooling
    • Central Air
    Appliances
    • Included: Dishwasher, Dryer, Microwave, Oven, Refrigerator, Washer
    • Laundry: In Unit
    Features
    • Walk In Closet
    • Flooring: Carpet, Hardwood, Tile
    Interior area
    • Total interior livable area: 3,118 sqft

    Property

    Parking
    • Parking features: Attached
    • Has attached garage: Yes
    • Details: Contact manager
    Features
    • Exterior features: Community Catch and Release Ponds, Community Parks, Community Walking Trails, First Floor Guest Bedroom with Full Bath Access, First Floor Primary Bedroom, Game Room, Home-Office, Media Room, No Utilities included in rent, Pet Park, Volleyball Court, Walk In Closet
    Details
    • Parcel number: R985538

    Construction

    Type & style
    • Home type: SingleFamily
    • Property subtype: Single Family Residence

    Community & HOA

    Community
    • Features: Fitness Center, Playground
    • Deposit fee: $3,395
    HOA
    • Amenities included: Fitness Center
    Location
    • Region: Aubrey

    Financial & listing details

    • Price per square foot: $161/sqft
    • Tax assessed value: $586,310
    • Annual tax amount: $12,816
    • Date on market: 5/26/2026
    • Date available: 07/15/2026
    • Lease term: 1 Year

    Price history

    DateEventPrice
    6/5/2026Listing removed$3,395$1/sqft
    Source: Zillow Rentals Report a problem
    5/26/2026Listed for rent$3,395$1/sqft
    Source: Zillow Rentals Report a problem
    5/5/2023Sold--
    Source: NTREIS #20277823 Report a problem
    4/15/2023Pending sale$678,524$218/sqft
    Source: NTREIS #20277823 Report a problem
    4/6/2023Price change$678,524-0.4%$218/sqft
    Source: NTREIS #20277823 Report a problem
    3/11/2023Listed for sale$681,524$219/sqft
    Source: NTREIS #20277823 Report a problem

    Public tax history

    YearProperty taxesTax assessment
    2025$12,816 -10.5%$586,310 -0.8%
    2024$14,317 +53.1%$590,960 +55.3%
    2023$9,351 +369.5%$380,637 +318.9%
    2022$1,992 $90,866
    Find assessor info on the county website

    Neighborhood: Union Park

    Nearby schools

    GreatSchools rating
    Get a cash offer in 3 minutes
    Find out how much your home could sell for in as little as 3 minutes with a no-obligation cash offer.
    Estimated market value
    $501,800
    Get a cash offer in 3 minutes
    Find out how much your home could sell for in as little as 3 minutes with a no-obligation cash offer.
    Estimated market value
    $501,800