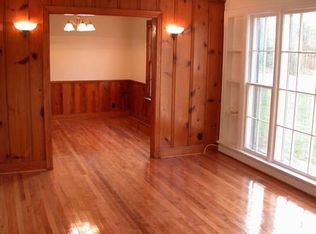
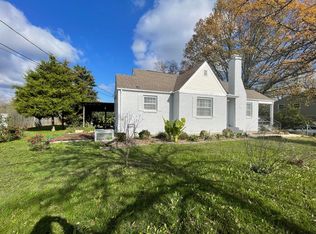
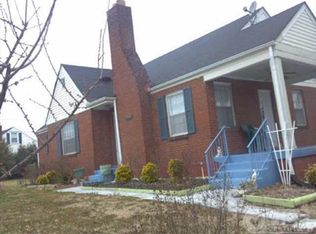
This charming white brick mid-century ranch in the heart of Madison offers comfortable one-level living with an inviting open-concept layout. Featuring three bedrooms, two baths, and a generously sized bonus room, the home retains its original hardwoods, paired with shaker-style cabinetry and stainless appliances in the kitchen. The primary suite provides a peaceful retreat, while classic moldings add character throughout. A detached two-car garage, spacious backyard, and off-street parking enhance the home’s practicality. A wonderful opportunity to add your personal touch in a fantastic location!
Closed
Zillow last checked:
Listing updated:
Bought with:
Christa Wilder, 322214
The Ashton Real Estate Group of RE/MAX Advantage
Source: RealTracs MLS as distributed by MLS GRID,MLS#: 2815566
Price history
| Date | Event | Price |
|---|---|---|
| 5/22/2025 | Sold | $399,900$184/sqft |
Source:  RealTracs MLS as distributed by MLS GRID #2815566 Report a problem RealTracs MLS as distributed by MLS GRID #2815566 Report a problem | ||
| 4/11/2025 | Contingent | $399,900$184/sqft |
Source: RealTracs MLS as distributed by MLS GRID #2815566 Report a problem | ||
| 4/9/2025 | Listed for sale | $399,900$184/sqft |
Source: RealTracs MLS as distributed by MLS GRID #2815566 Report a problem | ||
| 4/9/2025 | Listing removed | $399,900$184/sqft |
Source: RealTracs MLS as distributed by MLS GRID #2808265 Report a problem | ||
| 3/26/2025 | Listed for sale | $399,900-8%$184/sqft |
Source: RealTracs MLS as distributed by MLS GRID #2808265 Report a problem | ||
| 3/20/2025 | Listing removed | $434,900$200/sqft |
Source: RealTracs MLS as distributed by MLS GRID #2782260 Report a problem | ||
| 2/26/2025 | Price change | $434,900-2.2%$200/sqft |
Source: RealTracs MLS as distributed by MLS GRID #2782260 Report a problem | ||
| 1/25/2025 | Listed for sale | $444,900$205/sqft |
Source: RealTracs MLS as distributed by MLS GRID #2782260 Report a problem | ||
| 1/6/2025 | Listing removed | $444,900$205/sqft |
Source: RealTracs MLS as distributed by MLS GRID #2772427 Report a problem | ||
| 12/29/2024 | Listed for sale | $444,900$205/sqft |
Source: RealTracs MLS as distributed by MLS GRID #2772427 Report a problem | ||
| 12/22/2024 | Listing removed | $444,900$205/sqft |
Source: RealTracs MLS as distributed by MLS GRID #2767287 Report a problem | ||
| 12/10/2024 | Listed for sale | $444,900$205/sqft |
Source: RealTracs MLS as distributed by MLS GRID #2767287 Report a problem | ||
| 11/27/2024 | Listing removed | $444,900$205/sqft |
Source: RealTracs MLS as distributed by MLS GRID #2757925 Report a problem | ||
| 11/9/2024 | Listed for sale | $444,900$205/sqft |
Source: RealTracs MLS as distributed by MLS GRID #2757925 Report a problem | ||
| 10/29/2024 | Listing removed | $444,900$205/sqft |
Source: RealTracs MLS as distributed by MLS GRID #2749476 Report a problem | ||
| 10/19/2024 | Listed for sale | $444,900$205/sqft |
Source: RealTracs MLS as distributed by MLS GRID #2749476 Report a problem | ||
| 10/17/2024 | Listing removed | $444,900$205/sqft |
Source: RealTracs MLS as distributed by MLS GRID #2706926 Report a problem | ||
| 9/28/2024 | Price change | $444,900-1.1%$205/sqft |
Source: RealTracs MLS as distributed by MLS GRID #2706926 Report a problem | ||
| 9/25/2024 | Listed for sale | $449,900$207/sqft |
Source: RealTracs MLS as distributed by MLS GRID #2706926 Report a problem | ||
| 9/11/2024 | Listing removed | $449,900$207/sqft |
Source: RealTracs MLS as distributed by MLS GRID #2701504 Report a problem | ||
| 9/10/2024 | Listed for sale | $449,900$207/sqft |
Source: RealTracs MLS as distributed by MLS GRID #2701504 Report a problem | ||
| 9/6/2024 | Listing removed | $449,900$207/sqft |
Source: RealTracs MLS as distributed by MLS GRID #2690632 Report a problem | ||
| 8/24/2024 | Listed for sale | $449,900$207/sqft |
Source: RealTracs MLS as distributed by MLS GRID #2690632 Report a problem | ||
| 8/18/2024 | Contingent | $449,900$207/sqft |
Source: RealTracs MLS as distributed by MLS GRID #2690632 Report a problem | ||
| 8/15/2024 | Listed for sale | $449,900+283.2%$207/sqft |
Source: RealTracs MLS as distributed by MLS GRID #2690632 Report a problem | ||
| 8/5/2024 | Listing removed | -- |
Source: RealTracs MLS as distributed by MLS GRID #2654158 Report a problem | ||
| 4/2/2015 | Sold | $117,420+80.9%$54/sqft |
Source: Public Record Report a problem | ||
| 2/20/2014 | Sold | $64,895-69.7%$30/sqft |
Source: RealTracs MLS as distributed by MLS GRID #1472552 Report a problem | ||
| 5/13/2013 | Sold | $213,927$98/sqft |
Source: Public Record Report a problem | ||
Get a cash offer in 3 minutes
Find out how much your home could sell for in as little as 3 minutes with a no-obligation cash offer.
Estimated market value
$390,700
