Welcome to a home where charm, comfort, and possibility come together in the most enchanting way. Nestled in a truly gorgeous neighborhood, this 4-bedroom, 3-bath residence feels like something out of a storybook. From the moment you arrive, you’re greeted by timeless curb appeal and an inviting presence that instantly feels like home. Inside, light-filled living spaces showcase wonderful bones and a layout designed for both everyday living and memorable gatherings. At the heart of the home, a stunning stone fireplace creates a warm, cozy focal point — rich in character and ready to anchor countless evenings with family and friends. The natural textures of the stone add depth and sophistication, blending rustic charm with classic style. The spacious kitchen flows seamlessly into the main living areas, offering an ideal setup for entertaining and easy updates to reflect your personal taste. Each of the four bedrooms provides generous space and comfort, while the three full bathrooms offer flexibility and room to enhance over time. Outside, the setting is just as inviting — perfect for morning coffee, relaxed weekends, and sunset get-togethers. With a touch of refreshing here and there, this home can truly shine. Located in a picturesque, highly desirable community known for its beauty and welcoming atmosphere, this property offers the rare combination of strong character, great space, and the opportunity to make it uniquely yours. A solid, charming home in a stunning neighborhood — ready for its next chapter.
Closed
$365,000
509 Chatfield Ln, Belle Plaine, MN 56011
4beds
2,458sqft
Single Family
Built in 1999
0.32 Acres Lot
$365,400 Zestimate®
$148/sqft
$3,033 Estimated rent
Home value
$365,400
$343,000 - $387,000
$3,033/mo
Zestimate® history
Owner options
List your home for rent
$3,033/mo
Rent Zestimate®
Find your next renter with Zillow Rental Manager. Plus, with online applications, you can quickly screen prospective tenants – for free.
$3,033/mo
Rent Zestimate®
Refinance and save
$2,307/mo
Est. payment
Refinancing to a lower rate could help reduce your monthly payments and save thousands over the life of the loan.
$2,307/mo
Est. payment
Explore your selling options
Work with a Zillow partner agent
Leverage their expertise and Zillow's premium Showcase listings to get your home seen by more buyers.
Get startedList with your own agent
Get your home in front of millions of buyers by listing it on Zillow.
Learn how to do itSell it yourself
Take full control of how buyers see your home on Zillow by listing For Sale by Owner (FSBO).
List your homeWhat's special
Zillow last checked:
Listing updated:
Listed by:
Lacie Nelson 952-873-9333,
eXp Realty,
Morgan Almendinger 507-649-4010
Bought with:
Kim Anderson
Edina Realty, Inc.
Source: NorthstarMLS as distributed by MLS GRID,MLS#: 7027601
Facts & features
Interior
Bedrooms & bathrooms
- Bedrooms: 4
- Bathrooms: 3
- Full bathrooms: 2
- 3/4 bathrooms: 1
Bedroom
- Level: Main
- Area: 195 Square Feet
- Dimensions: 15x13
Bedroom 2
- Level: Main
- Area: 132 Square Feet
- Dimensions: 12x11
Bedroom 3
- Level: Main
- Area: 132 Square Feet
- Dimensions: 12x11
Bedroom 4
- Level: Lower
- Area: 322 Square Feet
- Dimensions: 23x14
Dining room
- Level: Main
- Area: 143 Square Feet
- Dimensions: 13x11
Family room
- Level: Lower
- Area: 405 Square Feet
- Dimensions: 27x15
Kitchen
- Level: Main
- Area: 156 Square Feet
- Dimensions: 13x12
Laundry
- Level: Lower
- Area: 49 Square Feet
- Dimensions: 7x7
Living room
- Level: Main
- Area: 154 Square Feet
- Dimensions: 14x11
Heating
- Forced Air
Cooling
- Central Air
Appliances
- Included: Dishwasher, Disposal, Dryer, Exhaust Fan, Microwave, Range, Refrigerator, Washer, Water Softener Owned
Features
- Basement: Daylight,Drain Tiled,Egress Window(s),Finished,Full,Sump Pump
- Number of fireplaces: 1
- Fireplace features: Family Room, Gas
Interior area
- Total structure area: 2,458
- Total interior livable area: 2,458 sqft
- Finished area above ground: 1,500
- Finished area below ground: 958
Property
Parking
- Total spaces: 3
- Parking features: Attached
- Attached garage spaces: 3
Accessibility
- Accessibility features: None
Features
- Levels: Two
- Stories: 2
Lot
- Size: 0.32 Acres
- Dimensions: 75 x 150
Details
- Foundation area: 958
- Parcel number: 200410110
- Zoning description: Residential-Single Family
Construction
Type & style
- Home type: SingleFamily
- Property subtype: Single Family
Materials
- Roof: Age 8 Years or Less,Asphalt
Condition
- New construction: No
- Year built: 1999
Utilities & green energy
- Gas: Natural Gas
- Sewer: City Sewer/Connected
- Water: City Water/Connected
Community & HOA
Community
- Subdivision: Southern Oaks 1st Add
HOA
- Has HOA: No
Location
- Region: Belle Plaine
Financial & listing details
- Price per square foot: $148/sqft
- Tax assessed value: $391,900
- Annual tax amount: $10,652
- Date on market: 2/27/2026
- Cumulative days on market: 28 days
Price history
| Date | Event | Price |
|---|---|---|
| 5/1/2026 | Sold | $365,000+5.8%$148/sqft |
Source:  NorthstarMLS as distributed by MLS GRID #7027601 Report a problem NorthstarMLS as distributed by MLS GRID #7027601 Report a problem | ||
| 4/3/2026 | Pending sale | $344,900$140/sqft |
Source: NorthstarMLS as distributed by MLS GRID #7027601 Report a problem | ||
| 3/16/2026 | Price change | $344,900-4.2%$140/sqft |
Source: NorthstarMLS as distributed by MLS GRID #7027601 Report a problem | ||
| 3/6/2026 | Price change | $359,900+35.8%$146/sqft |
Source: NorthstarMLS as distributed by MLS GRID #7027601 Report a problem | ||
| 11/11/2025 | Listed for sale | -- |
Source:  Auction.com 4 #*APID1123326* Report a problem Auction.com 4 #*APID1123326* Report a problem | ||
| 11/1/2018 | Sold | $265,000+68%$108/sqft |
Source: NorthstarMLS as distributed by MLS GRID #5024231 Report a problem | ||
| 6/24/1999 | Sold | $157,700$64/sqft |
Source: Public Record Report a problem | ||
Public tax history
| Year | Property taxes | Tax assessment |
|---|---|---|
| 2025 | $10,652 +71% | $391,900 +9.4% |
| 2024 | $6,228 +22.6% | $358,200 -0.4% |
| 2023 | $5,078 +16.6% | $359,800 -4.4% |
| 2022 | $4,356 +4.1% | $376,500 +35.2% |
| 2021 | $4,186 +10.6% | $278,500 +11.2% |
| 2020 | $3,784 | $250,400 |
| 2019 | $3,784 +6.9% | $250,400 |
| 2018 | $3,540 +0.5% | -- |
| 2016 | $3,522 | -- |
| 2014 | $3,522 | -- |
| 2013 | -- | $176,500 |
| 2012 | -- | $176,500 -10.3% |
| 2011 | $3,646 +12.9% | $196,700 -12.4% |
| 2010 | $3,228 -1.1% | $224,600 -8.2% |
| 2009 | $3,264 -1% | $244,600 |
| 2008 | $3,296 +16.1% | -- |
| 2007 | $2,838 +6.3% | -- |
| 2006 | $2,670 +24.6% | -- |
| 2005 | $2,142 -1% | -- |
| 2004 | $2,164 +8.4% | -- |
| 2003 | $1,996 +6.6% | -- |
| 2002 | $1,872 -21.9% | -- |
| 2001 | $2,398 | -- |
Find assessor info on the county website
Neighborhood: 56011
Nearby homes
- $392,3004 bd2 ba1.3k sqft513 Chatfield Ln, Belle Plaine, MN 56011Off Market
- $426,1004 bd2 ba2.5k sqft505 Chatfield Ln, Belle Plaine, MN 56011Off Market
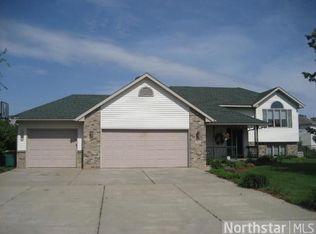
- $478,4003 bd2 ba2.3k sqft909 Horizon Cir, Belle Plaine, MN 56011Off Market
- $495,0004 bd4 ba3.4k sqft908 Horizon Cir, Belle Plaine, MN 56011Sold
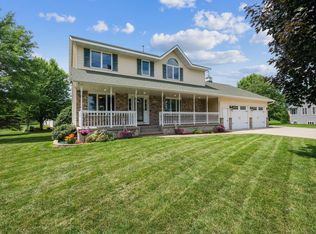
- $423,5004 bd1 ba1.5k sqft508 Chatfield Ln, Belle Plaine, MN 56011Off Market
- $396,4004 bd2 ba1.4k sqft916 Prairie Oak Dr, Belle Plaine, MN 56011Off Market
- $399,9004 bd3 ba2k sqft512 Chatfield Ln, Belle Plaine, MN 56011Off Market
- $325,6002 bd1 ba1.3k sqft912 Prairie Oak Dr, Belle Plaine, MN 56011Off Market
Nearby schools
GreatSchools rating
- NAChatfield Elementary SchoolGrades: PK-2Distance: 0.5 mi
- 7/10Belle Plaine Junior High SchoolGrades: 7-8Distance: 0.6 mi
- 6/10Belle Plaine Senior High SchoolGrades: 9-12Distance: 0.6 mi
Get a cash offer in 3 minutes
Find out how much your home could sell for in as little as 3 minutes with a no-obligation cash offer.
Estimated market value
$365,400
Get a cash offer in 3 minutes
Find out how much your home could sell for in as little as 3 minutes with a no-obligation cash offer.
Estimated market value
$365,400
- Minnesota
- Scott County
- Belle Plaine
- 56011
- 509 Chatfield Ln
Nearby cities
Nearby zip codes
Other Belle Plaine Topics
