Nestled in the heart of the highly sought-after Church Hill neighborhood, this charming 1920 home is a rare blend of timeless elegance and move-in-ready comfort. Rich with traditional architectural details, the home welcomes you through a gracious foyer with a timeless staircase, setting the tone for the generous formal living and dining rooms—each highlighted by decorative fireplaces that add warmth and character.
The thoughtfully designed first level features original wood floors, a bright and inviting eat-in kitchen with a charming breakfast nook, and access to the backyard. Dedicated laundry room with excellent storage.
Upstairs, you’ll find three well-proportioned bedrooms, each with its own closet, including a serene bedroom overlooking the backyard with access to a private balcony. Completing the level is a fourth bedroom—currently styled as a chic dressing room—offering exceptional versatility. Whether envisioned as a home office, nursery, flex space, or guest retreat, this adaptable room easily evolves to suit today’s lifestyle needs, complemented by additional hallway storage.
Set on a private, fenced lot, the outdoor space is equally appealing, offering a detached 400 sq ft two-car garage and a delightful pergola, perfect for relaxing or entertaining. This move-in-ready home combines classic craftsmanship and an unbeatable location. Don’t miss the opportunity to own in wonderful Church Hill.
Sold for $500,000
$500,000
509 Chimborazo Blvd, Richmond, VA 23223
4beds
2,238sqft
Single Family Residence
Built in 1920
2,931 Square Feet Lot
$506,900 Zestimate®
$223/sqft
$3,101 Estimated rent
Home value
$506,900
$461,000 - $558,000
$3,101/mo
Zestimate® history
Owner options
List your home for rent
$3,101/mo
Rent Zestimate®
Find your next renter with Zillow Rental Manager. Plus, with online applications, you can quickly screen prospective tenants – for free.
$3,101/mo
Rent Zestimate®
Refinance and save
$3,152/mo
Est. payment
Refinancing to a lower rate could help reduce your monthly payments and save thousands over the life of the loan.
$3,152/mo
Est. payment
Explore your selling options
Work with a Zillow partner agent
Leverage their expertise and Zillow's premium Showcase listings to get your home seen by more buyers.
Get startedList with your own agent
Get your home in front of millions of buyers by listing it on Zillow.
Learn how to do itSell it yourself
Take full control of how buyers see your home on Zillow by listing For Sale by Owner (FSBO).
List your homeWhat's special
Private balconyPrivate fenced lotCharming breakfast nookTraditional architectural detailsAccess to the backyardAdditional hallway storageOriginal wood floors
Zillow last checked:
Listing updated:
Listed by:
Jolanda Knezevich (804)513-2632,
Long & Foster REALTORS
Bought with:
Carey Kelly, 0225242585
Compass
Source: CVRMLS,MLS#: 2604526 Originating MLS: Central Virginia Regional MLS
Originating MLS: Central Virginia Regional MLSFacts & features
Interior
Bedrooms & bathrooms
- Bedrooms: 4
- Bathrooms: 2
- Full bathrooms: 2
Primary bedroom
- Description: Two windows, fireplace, new carpet, closet
- Level: Second
- Dimensions: 0 x 0
Bedroom 2
- Description: Two windows, fireplace, new carpet, closet
- Level: Second
- Dimensions: 0 x 0
Bedroom 3
- Description: Two windows, new carpet, closet, balcony
- Level: Second
- Dimensions: 0 x 0
Bedroom 4
- Description: Trunk room used as a dressing room
- Level: Second
- Dimensions: 0 x 0
Dining room
- Description: Fireplace, two windows, wood floors
- Level: First
- Dimensions: 0 x 0
Other
- Description: Tub & Shower
- Level: First
Other
- Description: Tub & Shower
- Level: Second
Kitchen
- Description: Gas cooking, ss appliances, access to backyard
- Level: First
- Dimensions: 0 x 0
Living room
- Description: Triple window, fireplace, wood floors
- Level: First
- Dimensions: 0 x 0
Heating
- Forced Air, Natural Gas
Cooling
- Central Air, Electric, Wall Unit(s)
Appliances
- Included: Dishwasher, Electric Water Heater, Gas Cooking, Disposal, Microwave, Stove
- Laundry: Washer Hookup, Dryer Hookup, Stacked
Features
- Breakfast Area, Ceiling Fan(s), Separate/Formal Dining Room, Eat-in Kitchen, Fireplace, Granite Counters, High Ceilings, High Speed Internet, Wired for Data
- Flooring: Ceramic Tile, Partially Carpeted, Wood
- Basement: Crawl Space,Sump Pump
- Attic: None
- Number of fireplaces: 4
- Fireplace features: Decorative, Masonry
Interior area
- Total interior livable area: 2,238 sqft
- Finished area above ground: 2,238
- Finished area below ground: 0
Property
Parking
- Total spaces: 2
- Parking features: Detached, Garage
- Garage spaces: 2
Features
- Levels: Two
- Stories: 2
- Patio & porch: Balcony, Front Porch, Side Porch, Deck, Porch
- Exterior features: Deck, Porch
- Pool features: None
- Fencing: Back Yard,Fenced
- Has view: Yes
- View description: City
Lot
- Size: 2,931 Square Feet
- Features: Level
Details
- Parcel number: E0000972026
- Zoning description: R-8
Construction
Type & style
- Home type: SingleFamily
- Architectural style: Two Story
- Property subtype: Single Family Residence
Materials
- Brick, Drywall, Frame, Plaster, Vinyl Siding
- Roof: Other
Condition
- Resale
- New construction: No
- Year built: 1920
Utilities & green energy
- Sewer: Public Sewer
- Water: Public
Community & HOA
Community
- Features: Street Lights, Sidewalks
- Security: Smoke Detector(s)
- Subdivision: Chimborazo
Location
- Region: Richmond
Financial & listing details
- Price per square foot: $223/sqft
- Tax assessed value: $479,000
- Annual tax amount: $5,748
- Date on market: 4/3/2026
- Ownership: Individuals
- Ownership type: Sole Proprietor
Price history
| Date | Event | Price |
|---|---|---|
| 4/8/2026 | Sold | $500,000$223/sqft |
Source:  CVRMLS #2604526 Report a problem CVRMLS #2604526 Report a problem | ||
| 3/8/2026 | Pending sale | $500,000$223/sqft |
Source: CVRMLS #2604526 Report a problem | ||
| 3/4/2026 | Listed for sale | $500,000+47.1%$223/sqft |
Source: CVRMLS #2604526 Report a problem | ||
| 3/16/2020 | Sold | $340,000-2.8%$152/sqft |
Source: CVRMLS #1937282 Report a problem | ||
| 2/8/2020 | Pending sale | $349,900$156/sqft |
Source: Keller Williams Realty #1937282 Report a problem | ||
| 11/20/2019 | Listed for sale | $349,900+126.8%$156/sqft |
Source: Keller Williams Realty #1937282 Report a problem | ||
| 8/24/2015 | Sold | $154,277-7.9%$69/sqft |
Source: Public Record Report a problem | ||
| 7/26/2012 | Sold | $167,500-4.2%$75/sqft |
Source: CVRMLS #1212374 Report a problem | ||
| 5/27/2012 | Price change | $174,900-7.9%$78/sqft |
Source: RE/MAX Allegiance #1212374 Report a problem | ||
| 5/12/2012 | Listed for sale | $189,900-23.9%$85/sqft |
Source: RE/MAX Allegiance #1212374 Report a problem | ||
| 1/10/2012 | Sold | $249,385+244%$111/sqft |
Source: Public Record Report a problem | ||
| 12/17/2011 | Price change | $72,500-47.8%$32/sqft |
Source: Homepath #1131590 Report a problem | ||
| 11/6/2011 | Price change | $139,000-6.7%$62/sqft |
Source: Vflyer Homes #1130221 Report a problem | ||
| 11/3/2011 | Price change | $149,000+0.1%$67/sqft |
Source: Vflyer Homes #1130221 Report a problem | ||
| 10/17/2011 | Price change | $148,900-0.1%$67/sqft |
Source: Vflyer Homes #1126050 Report a problem | ||
| 10/11/2011 | Price change | $149,000-3.9%$67/sqft |
Source: Vflyer Homes #1126050 Report a problem | ||
| 9/25/2011 | Listed for sale | $155,000-3.1%$69/sqft |
Source: Vflyer Homes #1126050 Report a problem | ||
| 12/14/2007 | Sold | $160,000+88.2%$71/sqft |
Source: Public Record Report a problem | ||
| 3/28/2005 | Sold | $85,000$38/sqft |
Source: Public Record Report a problem | ||
Public tax history
| Year | Property taxes | Tax assessment |
|---|---|---|
| 2025 | $5,748 +6% | $479,000 +6% |
| 2024 | $5,424 +3.2% | $452,000 +3.2% |
| 2023 | $5,256 | $438,000 |
| 2022 | $5,256 +22.7% | $438,000 +22.7% |
| 2021 | $4,284 +20.6% | $357,000 +20.6% |
| 2020 | $3,552 +14.3% | $296,000 +14.3% |
| 2019 | $3,108 +6.6% | $259,000 +6.6% |
| 2018 | $2,916 +16.3% | $243,000 +1.7% |
| 2017 | $2,508 | $239,000 +12.2% |
| 2016 | $2,508 | $213,000 +1.9% |
| 2015 | $2,508 | $209,000 |
| 2014 | $2,508 | $209,000 |
| 2013 | -- | $209,000 -7.1% |
| 2012 | -- | $225,000 -9.3% |
| 2011 | -- | $248,000 |
| 2010 | -- | $248,000 |
| 2009 | -- | $248,000 |
| 2008 | -- | $248,000 |
| 2007 | -- | $248,000 +163% |
| 2006 | -- | $94,300 +115.8% |
| 2005 | -- | $43,700 +19.1% |
| 2003 | -- | $36,700 +1.9% |
| 2002 | -- | $36,000 +2.9% |
| 2001 | $501 | $35,000 |
Find assessor info on the county website
Neighborhood: Chimborazo
Nearby homes
- $429,2003 bd1 ba1.9k sqft511 Chimborazo Blvd, Richmond, VA 23223Off Market

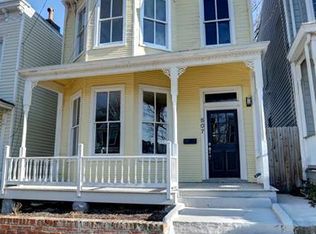
- $568,8003 bd3 ba1.8k sqft507 Chimborazo Blvd, Richmond, VA 23223Off Market
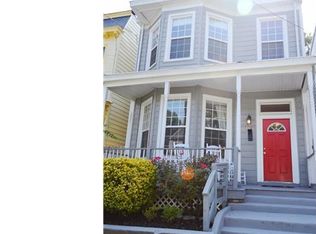
- $479,3004 bd2 ba2.1k sqft505 Chimborazo Blvd, Richmond, VA 23223Off Market
- $406,1003 bd2 ba1.7k sqft503 Chimborazo Blvd, Richmond, VA 23223Off Market

- $343,2003 bd2 ba2.1k sqft3408 E Clay St, Richmond, VA 23223Sold
- $480,0003 bd3 ba1.8k sqft501 Chimborazo Blvd, Richmond, VA 23223Off Market
- $370,0003 bd1 ba1k sqft3410 E Clay St, Richmond, VA 23223Sold
- $495,2004 bd2 ba2.3k sqft518 Chimborazo, Richmond, VA 23223Off Market
Nearby schools
GreatSchools rating
- 3/10Chimborazo Elementary SchoolGrades: PK-5Distance: 0.3 mi
- 1/10Martin Luther King Jr. Middle SchoolGrades: 6-8Distance: 1.2 mi
- 2/10Armstrong High SchoolGrades: 9-12Distance: 1.7 mi
Schools provided by the listing agent
- Elementary: Chimborazo
- Middle: Martin Luther King Jr.
- High: Armstrong
Source: CVRMLS. This data may not be complete. We recommend contacting the local school district to confirm school assignments for this home.
Get a cash offer in 3 minutes
Find out how much your home could sell for in as little as 3 minutes with a no-obligation cash offer.
Estimated market value
$506,900
Get a cash offer in 3 minutes
Find out how much your home could sell for in as little as 3 minutes with a no-obligation cash offer.
Estimated market value
$506,900
- Virginia
- Richmond City
- Richmond
- 23223
- Chimborazo
- 509 Chimborazo Blvd
Nearby cities
Nearby neighborhoods
Nearby zip codes
Other Richmond Topics
