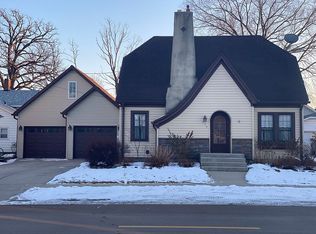
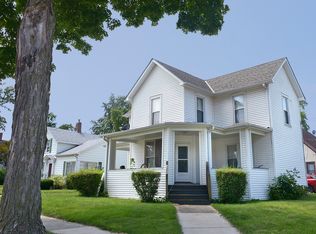
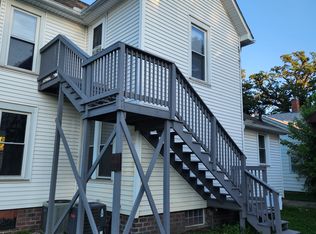
Opportunity is knocking with this charming 3-bedroom, 1-bath home that's ready for its next chapter! Featuring a functional layout and a 1-car garage, this property offers the perfect canvas for buyers looking to add their personal touch and create the home of their dreams. Whether you're a first-time homebuyer, investor, or someone with a vision, you'll appreciate the potential this home has to offer. With plenty of space to customize and make your own, the possibilities are endless. Bring your ideas, roll up your sleeves, and transform this property into something truly special. Don't miss your chance to own an affordable home with great potential-schedule your private showing today and imagine the possibilities!
Contingent
Price cut: $10K (8/12)
$145,000
509 Christie St, Ottawa, IL 61350
3beds
1,599sqft
Single Family Residence
Built in 1900
6,954 Square Feet Lot
$-- Zestimate®
$91/sqft
$-- HOA
What's special
Functional layout
- 33 days |
- 1,650 |
- 100 |
Likely to sell faster than
Zillow last checked:
Listing updated:
Listed by:
Sarah Morris (815)992-8210,
Keller Williams Infinity
Source: MRED as distributed by MLS GRID,MLS#: 12709820

Facts & features
Interior
Bedrooms & bathrooms
- Bedrooms: 3
- Bathrooms: 1
- Full bathrooms: 1
Rooms
- Room types: No additional rooms
Primary bedroom
- Features: Flooring (Carpet)
- Level: Main
- Area: 135 Square Feet
- Dimensions: 15X9
Bedroom 2
- Features: Flooring (Carpet)
- Level: Second
- Area: 150 Square Feet
- Dimensions: 15X10
Bedroom 3
- Features: Flooring (Carpet)
- Level: Second
- Area: 150 Square Feet
- Dimensions: 15X10
Dining room
- Features: Flooring (Carpet)
- Level: Main
- Area: 195 Square Feet
- Dimensions: 15X13
Family room
- Level: Basement
- Area: 240 Square Feet
- Dimensions: 16X15
Kitchen
- Features: Flooring (Vinyl)
- Level: Main
- Area: 240 Square Feet
- Dimensions: 16X15
Living room
- Features: Flooring (Carpet)
- Level: Main
- Area: 190 Square Feet
- Dimensions: 19X10
Heating
- Forced Air
Cooling
- Window Unit(s)
Appliances
- Included: Range, Refrigerator, Dryer
Features
- Basement: Partially Finished,Full
Interior area
- Total structure area: 1,599
- Total interior livable area: 1,599 sqft
- Finished area below ground: 260
Property
Parking
- Total spaces: 1
- Parking features: Concrete, Garage Door Opener, Yes, Garage Owned, Detached, Garage
- Garage spaces: 1
- Has uncovered spaces: Yes
Accessibility
- Accessibility features: No Disability Access
Features
- Stories: 1.5
Lot
- Size: 6,954 Square Feet
- Dimensions: 114x61
Details
- Parcel number: 2214216005
- Special conditions: None
Construction
Type & style
- Home type: SingleFamily
- Property subtype: Single Family Residence
Materials
- Steel Siding
- Roof: Asphalt
Condition
- New construction: No
- Year built: 1900
Utilities & green energy
- Sewer: Public Sewer
- Water: Public
Community & HOA
HOA
- Services included: None
Location
- Region: Ottawa
Financial & listing details
- Price per square foot: $91/sqft
- Tax assessed value: $111,876
- Annual tax amount: $3,471
- Date on market: 7/23/2026
- Ownership: Fee Simple
Estimated market value
Zestimate®
Not available
Estimated sales range
Not available
Rent Zestimate®
Not available
Price history
| Date | Event | Price |
|---|---|---|
| 8/15/2026 | Contingent | $145,000$91/sqft |
Source: | ||
| 8/12/2026 | Price change | $145,000-6.5%$91/sqft |
Source: | ||
| 7/23/2026 | Listed for sale | $155,000$97/sqft |
Source: | ||
Public tax history
| Year | Property taxes | Tax assessment |
|---|---|---|
| 2024 | $3,235 +8.2% | $37,292 +8.7% |
| 2023 | $2,989 +10.4% | $34,295 +9.5% |
| 2022 | $2,707 +7.7% | $31,311 +6.7% |
| 2021 | $2,514 | $29,356 +4.9% |
| 2020 | -- | $27,990 +3.1% |
| 2019 | $2,340 | $27,148 +2.6% |
| 2018 | $2,340 +12.4% | $26,455 +6.2% |
| 2017 | $2,082 -0.6% | $24,908 -0.2% |
| 2016 | $2,095 | $24,957 +4.5% |
| 2015 | $2,095 +18.1% | $23,885 -1.9% |
| 2012 | $1,774 | $24,351 -5.4% |
| 2011 | -- | $25,746 -5.3% |
| 2010 | -- | $27,178 |
Find assessor info on the county website
Monthly payment
Est. payment
Payment breakdown
Explore the cost of this home by adjusting the details. Changes won't be saved.Climate risks
Neighborhood: 61350
Getting around
Nearby schools
GreatSchools rating
- 7/10Lincoln Elementary SchoolGrades: PK-4Distance: 1 mi
- 4/10Shepherd Middle SchoolGrades: 7-8Distance: 1.1 mi
- 3/10Ottawa Township High SchoolGrades: 9-12Distance: 0.6 mi
Schools provided by the listing agent
- High: Ottawa Township High School
- District: 141
Source: MRED as distributed by MLS GRID. This data may not be complete. We recommend contacting the local school district to confirm school assignments for this home.
- $179,000-- bd-- ba1.5k sqft517 Christie St, Ottawa, IL 61350Off Market
Save - $216,1003 bd2 ba1.5k sqft215 W Center St, Ottawa, IL 61350Off Market
Save 
- $107,9004 bd2 ba-- sqft501 Christie St, Ottawa, IL 61350Sold
Save 
- $--2 bd1 ba-- sqft501 Christie St #2, Ottawa, IL 61350Off Market
Save 
- $188,0003 bd2 ba1.4k sqft217 W Center St, Ottawa, IL 61350Sold
Save - $132,8002 bd1 ba1k sqft220 W Campbell St, Ottawa, IL 61350Off Market
Save - $--2 bd1 ba-- sqft224 W Campbell St, Ottawa, IL 61350Off Market
Save - $147,4002 bd1 ba-- sqft222 W Campbell St, Ottawa, IL 61350Off Market
Save
A local agent can set up tours, give advice and negotiate with sellers.
A local lender can help you make sure your offer is ready when you are.