Skip main navigation
Sold for $399,997
  • $399,997

    509 Clearview Dr, Pt Charlotte, FL 33953

    3beds
    1,990sqft
    Single Family Residence
    Built in 1990
    10,000 Square Feet Lot
    $393,000 Zestimate®
    $201/sqft
    $2,806 Estimated rent

    Home value

    $393,000

    $354,000 - $436,000

    $2,806/mo

    Zestimate® history
    Loading
    Loading...

    Owner options

    List your home for rent

    $2,806/mo

    Rent Zestimate®

    Find your next renter with Zillow Rental Manager. Plus, with online applications, you can quickly screen prospective tenants – for free.

    Learn more

    $2,806/mo

    Rent Zestimate®

    Refinance and save

    $2,676/mo

    Est. payment

    Refinancing to a lower rate could help reduce your monthly payments and save thousands over the life of the loan.

    See today's rates

    $2,676/mo

    Est. payment

    Explore your selling options

    Work with a Zillow partner agent

    Leverage their expertise and Zillow's premium Showcase listings to get your home seen by more buyers.

    Get started

    List with your own agent

    Get your home in front of millions of buyers by listing it on Zillow.

    Learn how to do it

    Sell it yourself

    Take full control of how buyers see your home on Zillow by listing For Sale by Owner (FSBO).

    List your home

    What's special

    Heated poolBreakfast barGranite countertopNew roofGranite counter topsTri scalloped windowsStorage shelves
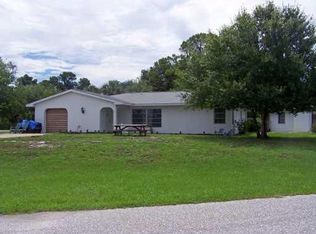
    The price is right!! This Gorgeous 3 Bedroom 2 Bath 2 car Garage is a must see. Offers a new roof and has been recently repainted. Fully Furnished Move in Ready. Home has a Heated Pool that has been resurfaced, with Amazing Water Views of Bayshore Waterway! Four Pocket Sliders leading out to Pool Area! Living Room Has Vaulted Ceilings! Tile Flooring Thru Home! Tri Scalloped Windows with Planter Shelving above Dining Area! Master Bedroom has Queen Size Grouping with Pool Access & Water View! Hall leading to Master Bath has Opposite Walk-In Closets! Master Bath separate Shower/ Linen Closet/Jet Tub & Granite Countertop w/Vanity! 2nd Guest Bedroom accommodates Queen Size Grouping with Walk-In Closet. 3rd Guest Bedroom has Queen Size accommodations with Walk-In Closet & Slider access to Pool! Family Room with Fireplace also has Dining Alcove. Breakfast Bar w/Stools overlook the Kitchen area with Granite Counter Tops Frigidaire Stainless Steel Appliances: Side by Side Refrigerator/ Flat Top Range w/Hood Microwave/ Dishwasher. Deep Sinks with Pass Thru Window to Pool Area! Hall leading to Bonus Laundry Room with Washer & Dryer included in sale has additional Storage Closets. Access Two Car Garage thru Laundry Room with additional Exit or Entry. Garage has finished Epoxy Flooring & Storage Shelves. Entertain near the Spa/Pool area with Family & Friends! Call Today for a Tour!

    Zillow last checked:

    Listing updated:

    Listed by:

    Debra Collins 941-962-6500,

    CENTURY 21 SUNBELT REALTY 941-625-6120,

    Lucy Fenton 941-456-8554,

    CENTURY 21 SUNBELT REALTY

    Bought with:

    Matthew Overmyer, 3538813

    ERA ADVANTAGE REALTY, INC.

    Source: Stellar MLS,MLS#: C7499191MLS LogoOriginating MLS: Englewood

    Facts & features

    Interior

    Bedrooms & bathrooms
    • Bedrooms: 3
    • Bathrooms: 2
    • Full bathrooms: 2
    Primary bedroom
    • Features: Walk-In Closet(s)
    • Level: First
    • Area: 234 Square Feet
    • Dimensions: 18x13
    Bedroom 2
    • Features: Walk-In Closet(s)
    • Level: First
    • Area: 154 Square Feet
    • Dimensions: 14x11
    Bedroom 3
    • Features: Walk-In Closet(s)
    • Level: First
    • Area: 132 Square Feet
    • Dimensions: 12x11
    Primary bathroom
    • Features: Storage Closet
    • Level: First
    Bathroom 2
    • Features: Shower No Tub, Storage Closet
    • Level: First
    Dining room
    • Level: First
    • Area: 110 Square Feet
    • Dimensions: 11x10
    Family room
    • Level: First
    • Area: 286 Square Feet
    • Dimensions: 22x13
    Kitchen
    • Features: Storage Closet
    • Level: First
    • Area: 143 Square Feet
    • Dimensions: 13x11
    Living room
    • Level: First
    • Area: 506 Square Feet
    • Dimensions: 23x22
    Heating
    • Electric
    Cooling
    • Central Air
    Appliances
    • Included: Dishwasher, Dryer, Electric Water Heater, Microwave, Range, Refrigerator, Washer
    • Laundry: Laundry Room
    Features
    • Cathedral Ceiling(s), Ceiling Fan(s), Crown Molding
    • Flooring: Ceramic Tile
    • Doors: Sliding Doors
    • Windows: Blinds, Window Treatments
    • Has fireplace: Yes
    • Fireplace features: Electric, Family Room, Living Room
    • Furnished: Yes
    Interior area
    • Total structure area: 2,879
    • Total interior livable area: 1,990 sqft

    Property

    Parking
    • Total spaces: 2
    • Parking features: Garage - Attached
    • Attached garage spaces: 2
    Features
    • Levels: One
    • Stories: 1
    • Patio & porch: Covered, Patio, Rear Porch
    • Has private pool: Yes
    • Pool features: Child Safety Fence, Fiberglass, Heated, In Ground
    • Has spa: Yes
    • Spa features: Heated
    • Has view: Yes
    • View description: Water, Canal
    • Has water view: Yes
    • Water view: Water,Canal
    • Waterfront features: Canal - Brackish, Brackish Canal Access, Seawall
    • Body of water: BAYSHORE WATERWAY
    Lot
    • Size: 10,000 Square Feet
    • Dimensions: 80 x 125
    Details
    • Parcel number: 402103451005
    • Zoning: RSF3.5
    • Special conditions: None

    Construction

    Type & style
    • Home type: SingleFamily
    • Property subtype: Single Family Residence
    Materials
    • Block, Stucco
    • Foundation: Slab
    • Roof: Shingle
    Condition
    • New construction: No
    • Year built: 1990

    Utilities & green energy

    • Sewer: Septic Tank
    • Water: Public
    • Utilities for property: BB/HS Internet Available, Cable Available, Electricity Connected, Water Connected

    Community & HOA

    Community
    • Pet fee: $0 monthly
    • Subdivision: PORT CHARLOTTE SEC 032
    HOA
    • Has HOA: No
    Location
    • Region: Pt Charlotte

    Financial & listing details

    • Price per square foot: $201/sqft
    • Tax assessed value: $351,367
    • Annual tax amount: $4,920
    • Date on market: 10/18/2024
    • Cumulative days on market: 315 days
    • Listing terms: Cash,Conventional
    • Ownership: Fee Simple
    • Total actual rent: 0
    • Electric utility on property: Yes
    • Road surface type: Asphalt

    Price history

    DateEventPrice
    9/30/2025Sold$399,997$201/sqft
    Source: Stellar MLS #C7499191 Report a problem
    8/29/2025Contingent$399,997$201/sqft
    Source: My State MLS #11535142 Report a problem
    8/29/2025Pending sale$399,997$201/sqft
    Source: Stellar MLS #C7499191 Report a problem
    8/25/2025Price change$399,997-10.9%$201/sqft
    Source: Stellar MLS #C7499191 Report a problem
    5/30/2025Price change$449,000-10.2%$226/sqft
    Source: Stellar MLS #C7499191 Report a problem
    2/19/2025Price change$499,898-16.7%$251/sqft
    Source: Stellar MLS #C7499191 Report a problem
    10/18/2024Listed for sale$599,900+224.3%$301/sqft
    Source: Stellar MLS #C7499191 Report a problem
    2/3/2015Listing removed$3,000$2/sqft
    Source: Douglas Property Management North Port Report a problem
    12/19/2014Listed for rent$3,000$2/sqft
    Source: Douglas Property Management North Port Report a problem
    11/7/2014Sold$185,000-19.2%$93/sqft
    Source: Stellar MLS #D5798317 Report a problem
    5/23/2014Listed for sale$229,000+34.8%$115/sqft
    Source: RIVERWOOD REAL ESTATE INC #D5798317 Report a problem
    3/10/2014Listing removed$169,900$85/sqft
    Source: BLAKELEY & ASSOCIATES REALTY #A3992818 Report a problem
    3/6/2014Price change$169,900-15%$85/sqft
    Source: BLAKELEY & ASSOCIATES REALTY #A3992818 Report a problem
    2/15/2014Listed for sale$199,900+188%$100/sqft
    Source: BLAKELEY & ASSOCIATES REALTY #A3992818 Report a problem
    12/18/2013Sold$69,400-65.1%$35/sqft
    Source: Public Record Report a problem
    9/14/2013Listing removed$199,000$100/sqft
    Source: BLAKELEY & ASSOCIATES REALTY #A3970272 Report a problem
    5/12/2012Price change$199,000-0.5%$100/sqft
    Source: CENTURY 21 Aztec & Associates #C7008068 Report a problem
    5/2/2012Listed for sale$199,900$100/sqft
    Source: CENTURY 21 Aztec & Associates #C7008068 Report a problem

    Public tax history

    YearProperty taxesTax assessment
    2025$6,311 +2.1%$351,367 +9.4%
    2024$6,183 +25.7%$321,159 +47.3%
    2023$4,920 -11.8%$218,029 -17.9%
    2022$5,580 +15.7%$265,421 +10%
    2021$4,822 -0.9%$241,292 -1.2%
    2020$4,867 +8.4%$244,205 +9.6%
    2019$4,491 +7.2%$222,767 +2.2%
    2018$4,190 $217,970 -3.5%
    2017$4,190 -3.9%$225,870 +10.6%
    2016$4,359 +6.8%$204,163 +9.7%
    2015$4,081 +7.1%$186,063 +14.3%
    2014$3,811 +79.6%$162,785 +15.5%
    2013$2,121 -11.4%$140,981 +5.8%
    2012$2,395 +6.7%$133,249
    2011$2,245 -4.2%$133,249 -2.7%
    2010$2,344 -19.9%$136,877 -25.4%
    2009$2,927 $183,590 +35.8%
    2003-- $135,183 +2.4%
    2002$2,020 +2.8%$132,015 +1.6%
    2001$1,964 +3.6%$129,936 +3%
    2000$1,896 $126,151
    Find assessor info on the county website

    Neighborhood: 33953

    Nearby schools

    GreatSchools rating
    Schools provided by the listing agent
    • Elementary: Liberty Elementary
    • Middle: Murdock Middle
    • High: Port Charlotte High

    Source: Stellar MLS. This data may not be complete. We recommend contacting the local school district to confirm school assignments for this home.

    Get a cash offer in 3 minutes
    Find out how much your home could sell for in as little as 3 minutes with a no-obligation cash offer.
    Estimated market value
    $393,000
    Get a cash offer in 3 minutes
    Find out how much your home could sell for in as little as 3 minutes with a no-obligation cash offer.
    Estimated market value
    $393,000