Lot 30, UP TO $10K towards CLOSING COSTS with use of our preferred lender. The Greenbriar perfectly blends comfort, style, and modern convenience within this 1,151 sq ft home. This charming one-story offers three bedrooms and two bathrooms, providing ample room for everyone or those needing extra space for a home office or hobby room. The Greenbriar is an open-concept living space that seamlessly connects the living room, dining, and kitchen. The kitchen has elegant white quartz countertops, Whirlpool stainless steel appliances, and plenty of cabinet storage & pantry space, ideal for cooking & entertaining. The master suite has a walk-in closet and a spacious ensuite bathroom. Two additional bedrooms share a second full bath, perfect for family or guests. Equipped with smart home technology, The Greenbriar lets you control lighting, security, and climate with ease, adding comfort and convenience. With its practical layout and modern features, the Greenbriar is the ideal cozy, stylish home for today’s lifestyle.
Learn more about the Greenbriar at Parkside Point in Portland, TN.
3D Tour: https://www.zillow.com/view-3d-home/2c8c69be-b270-4bbe-816c-b726655c0b6c/?utm_source=captureapp
Closed
$259,990
509 Cloudland Dr Lot 30, Portland, TN 37148
3beds
1,151sqft
Single Family Residence, Residential
Built in 2025
6,621 Square Feet Lot
$257,100 Zestimate®
$226/sqft
$1,925 Estimated rent
Home value
$257,100
$242,000 - $275,000
$1,925/mo
Zestimate® history
Owner options
List your home for rent
$1,925/mo
Rent Zestimate®
Find your next renter with Zillow Rental Manager. Plus, with online applications, you can quickly screen prospective tenants – for free.
$1,925/mo
Rent Zestimate®
Refinance and save
$1,565/mo
Est. payment
Refinancing to a lower rate could help reduce your monthly payments and save thousands over the life of the loan.
$1,565/mo
Est. payment
Explore your selling options
Work with a Zillow partner agent
Leverage their expertise and Zillow's premium Showcase listings to get your home seen by more buyers.
Get startedList with your own agent
Get your home in front of millions of buyers by listing it on Zillow.
Learn how to do itSell it yourself
Take full control of how buyers see your home on Zillow by listing For Sale by Owner (FSBO).
List your homeWhat's special
Walk-in closetOpen-concept living spaceWhirlpool stainless steel appliancesElegant white quartz countertopsMaster suiteSpacious ensuite bathroom
Zillow last checked:
Listing updated:
Listed by:
Joseph Beech 629-205-9240,
D.R. Horton,
Lauren (Brooke) Sikorski 629-205-9240,
D.R. Horton
Bought with:
Jess Birdwell, 355108
Exit Realty Garden Gate Team
Source: RealTracs MLS as distributed by MLS GRID,MLS#: 2996775
Facts & features
Interior
Bedrooms & bathrooms
- Bedrooms: 3
- Bathrooms: 2
- Full bathrooms: 2
- Main level bedrooms: 3
Bedroom 2
- Area: 100 Square Feet
- Dimensions: 10x10
Bedroom 3
- Area: 100 Square Feet
- Dimensions: 10x10
Primary bathroom
- Features: Primary Bedroom
- Level: Primary Bedroom
Living room
- Features: Combination
- Level: Combination
- Area: 270 Square Feet
- Dimensions: 18x15
Heating
- Central, Electric
Cooling
- Central Air, Electric
Appliances
- Included: Electric Oven, Electric Range, Dishwasher, Disposal, Dryer, Ice Maker, Microwave, Refrigerator, Stainless Steel Appliance(s), Washer
- Laundry: Electric Dryer Hookup, Washer Hookup
Features
- Open Floorplan, Pantry, Smart Thermostat, Walk-In Closet(s), Kitchen Island
- Flooring: Carpet, Laminate, Vinyl
- Basement: None
Interior area
- Total structure area: 1,151
- Total interior livable area: 1,151 sqft
- Finished area above ground: 1,151
Property
Parking
- Total spaces: 1
- Parking features: Garage Faces Front
- Attached garage spaces: 1
Features
- Levels: One
- Stories: 1
- Patio & porch: Porch, Covered, Patio
Lot
- Size: 6,621 Square Feet
- Dimensions: 0.152
Details
- Special conditions: Standard
Construction
Type & style
- Home type: SingleFamily
- Property subtype: Single Family Residence, Residential
Materials
- Vinyl Siding
- Roof: Asphalt
Condition
- New construction: Yes
- Year built: 2025
Utilities & green energy
- Sewer: Public Sewer
- Water: Public
- Utilities for property: Electricity Available, Water Available
Community & HOA
Community
- Security: Carbon Monoxide Detector(s), Smoke Detector(s)
- Subdivision: Parkside Point
HOA
- Has HOA: Yes
- Amenities included: Dog Park
- Services included: Maintenance Grounds
- HOA fee: $41 monthly
- Second HOA fee: $500 one time
Location
- Region: Portland
Financial & listing details
- Price per square foot: $226/sqft
- Annual tax amount: $1,080
- Date on market: 9/18/2025
- Date available: 10/29/2025
- Electric utility on property: Yes
Price history
| Date | Event | Price |
|---|---|---|
| 11/7/2025 | Sold | $259,990$226/sqft |
Source:  RealTracs MLS as distributed by MLS GRID #2996775 Report a problem RealTracs MLS as distributed by MLS GRID #2996775 Report a problem | ||
| 10/15/2025 | Pending sale | $259,990$226/sqft |
Source: RealTracs MLS as distributed by MLS GRID #2996775 Report a problem | ||
| 10/3/2025 | Price change | $259,990-3.7%$226/sqft |
Source: RealTracs MLS as distributed by MLS GRID #2996775 Report a problem | ||
| 9/25/2025 | Price change | $269,990-3.6%$235/sqft |
Source: RealTracs MLS as distributed by MLS GRID #2996775 Report a problem | ||
| 9/18/2025 | Listed for sale | $279,990$243/sqft |
Source: RealTracs MLS as distributed by MLS GRID #2996775 Report a problem | ||
| 9/18/2025 | Listing removed | $279,990$243/sqft |
Source: RealTracs MLS as distributed by MLS GRID #2989679 Report a problem | ||
| 9/12/2025 | Price change | $279,990-6.7%$243/sqft |
Source: RealTracs MLS as distributed by MLS GRID #2989679 Report a problem | ||
| 9/4/2025 | Listed for sale | $299,990$261/sqft |
Source: RealTracs MLS as distributed by MLS GRID #2989679 Report a problem | ||
| 9/3/2025 | Listing removed | $299,990$261/sqft |
Source: RealTracs MLS as distributed by MLS GRID #2976269 Report a problem | ||
| 8/30/2025 | Price change | $299,990-2.1%$261/sqft |
Source: RealTracs MLS as distributed by MLS GRID #2976269 Report a problem | ||
| 8/19/2025 | Listed for sale | $306,540$266/sqft |
Source: RealTracs MLS as distributed by MLS GRID #2976269 Report a problem | ||
Public tax history
Tax history is unavailable.
Neighborhood: 37148
Nearby homes
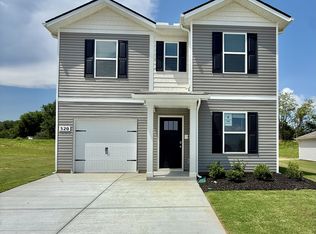
- $319,9904 bd3 ba1.5k sqft520 Cloudland Dr LOT 8, Portland, TN 37148Sold
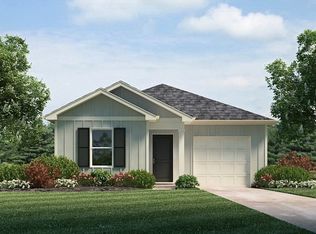
- $289,9903 bd2 ba1.2k sqft516 Cloudland Dr LOT 9, Portland, TN 37148Sold

- $319,9904 bd3 ba1.5k sqft508 Cloudland Dr LOT 11, Portland, TN 37148Sold
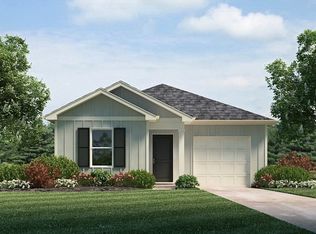
- $279,9903 bd2 ba1.1k sqft512 Cloudland Dr LOT 10, Portland, TN 37148Sold
- $279,9903 bd2 ba1.1k sqft517 Cloudland Dr LOT 31, Portland, TN 37148Sold
- $299,9904 bd3 ba1.5k sqft504 Cloudland Dr, Portland, TN 37148Sold
- $299,9904 bd3 ba1.5k sqft500 Cloudland Dr, Portland, TN 37148Sold
- $319,9904 bd3 ba1.5k sqft428 Cloudland Dr LOT 14, Portland, TN 37148Sold
Nearby schools
GreatSchools rating
- 8/10Watt Hardison Elementary SchoolGrades: K-5Distance: 0.9 mi
- 7/10Portland West Middle SchoolGrades: 6-8Distance: 2.2 mi
- 4/10Portland High SchoolGrades: 9-12Distance: 2.3 mi
Schools provided by the listing agent
- Elementary: Watt Hardison Elementary
- Middle: Portland West Middle School
- High: Portland High School
Source: RealTracs MLS as distributed by MLS GRID. This data may not be complete. We recommend contacting the local school district to confirm school assignments for this home.
Get a cash offer in 3 minutes
Find out how much your home could sell for in as little as 3 minutes with a no-obligation cash offer.
Estimated market value
$257,100
Get a cash offer in 3 minutes
Find out how much your home could sell for in as little as 3 minutes with a no-obligation cash offer.
Estimated market value
$257,100
- Tennessee
- Sumner County
- Portland
- 37148
- 509 Cloudland Dr Lot 30
Nearby cities
Nearby neighborhoods
Nearby zip codes
Other Portland Topics
