There isn't a place in this home where you won't feel relaxed. From the time you wake up in the large master suite with the newly renovated shower, to the time you wind down in one of the two spacious living areas. Enjoy company or solitude in the open concept space that has many windows allowing natural light to shine in at all times of the day. Chilly evenings can be spent inside around the fireplace and hot summer days outside on the recently updated deck overlooking the pond. This finished basement has several windows allowing natural sunlight to pour in throughout the day and is set up for entertaining, working out, or privacy in either of the two extra rooms. The entire house was recently painted and has new light fixtures throughout. 3 bedrooms, 3 full baths, over 2700 finished sqft, 2-car garage with a Chamberlain Smart (and very quiet opener with battery back-up), are just the beginning details you will find in this meticulously maintained home in a sub-division close to everything you may need. PENN schools, city utilities, all appliances stay, Honeywell Smart HVAC thermostat, several perennials throughout the updated landscaping, and recently updated basement wood laminate flooring with 2 layers of insulation. The seller did not spare any expense in this home and thought of everything. Seller is also offering a 14-month whole home warranty with acceptable offers. Agents see remarks for full list of everything new, updated, and included.
Closed
$355,000
509 Cloudmont Dr, Osceola, IN 46561
3beds
2,789sqft
Single Family Residence
Built in 2007
8,712 Square Feet Lot
$406,500 Zestimate®
$--/sqft
$3,071 Estimated rent
Home value
$406,500
$386,000 - $427,000
$3,071/mo
Zestimate® history
Owner options
List your home for rent
$3,071/mo
Rent Zestimate®
Find your next renter with Zillow Rental Manager. Plus, with online applications, you can quickly screen prospective tenants – for free.
$3,071/mo
Rent Zestimate®
Refinance and save
$2,640/mo
Est. payment
Refinancing to a lower rate could help reduce your monthly payments and save thousands over the life of the loan.
$2,640/mo
Est. payment
Explore your selling options
Work with a Zillow partner agent
Leverage their expertise and Zillow's premium Showcase listings to get your home seen by more buyers.
Get startedList with your own agent
Get your home in front of millions of buyers by listing it on Zillow.
Learn how to do itSell it yourself
Take full control of how buyers see your home on Zillow by listing For Sale by Owner (FSBO).
List your homeWhat's special
Penn schoolsLarge master suiteNew light fixtures throughoutNewly renovated showerOpen concept spaceBattery back-upUpdated landscaping
Zillow last checked:
Listing updated:
Listed by:
Aaron Hankins Cell:574-370-7338,
Cressy & Everett- Goshen,
Leanne Hankins,
Cressy & Everett- Elkhart
Bought with:
Bruce L Gordon, RB14035722
Hallmark Real Estate, Inc.
Source: IRMLS,MLS#: 202406504
Facts & features
Interior
Bedrooms & bathrooms
- Bedrooms: 3
- Bathrooms: 3
- Full bathrooms: 3
- Main level bedrooms: 3
Bedroom 1
- Level: Main
Bedroom 2
- Level: Main
Heating
- Natural Gas, Forced Air
Cooling
- Central Air
Appliances
- Included: Disposal, Dishwasher, Microwave, Refrigerator, Washer, Dryer-Gas, Freezer, Electric Range, Gas Water Heater
Features
- Walk-In Closet(s), Stone Counters, Eat-in Kitchen, Stand Up Shower, Main Level Bedroom Suite
- Flooring: Hardwood, Carpet
- Windows: Window Treatments
- Basement: Full,Partially Finished,Concrete,Sump Pump
- Number of fireplaces: 1
- Fireplace features: Living Room, Gas Log
Interior area
- Total structure area: 3,312
- Total interior livable area: 2,789 sqft
- Finished area above ground: 1,656
- Finished area below ground: 1,133
Property
Parking
- Total spaces: 2
- Parking features: Attached, Garage Door Opener, Concrete
- Attached garage spaces: 2
- Has uncovered spaces: Yes
Features
- Levels: One
- Stories: 1
- Has view: Yes
- On waterfront: Yes
- Waterfront features: Waterfront, Deck on Waterfront, Pond
Lot
- Size: 8,712 Square Feet
- Dimensions: 65 x 134
- Features: Sloped
Details
- Additional structures: Garden Shed
- Parcel number: 711008376034.000030
- Other equipment: Sump Pump
Construction
Type & style
- Home type: SingleFamily
- Architectural style: Ranch
- Property subtype: Single Family Residence
Materials
- Vinyl Siding
- Roof: Shingle
Condition
- New construction: No
- Year built: 2007
Details
- Warranty included: Yes
Utilities & green energy
- Sewer: City
- Water: City
Community & HOA
Community
- Subdivision: None
HOA
- Has HOA: Yes
- HOA fee: $420 annually
Location
- Region: Osceola
Financial & listing details
- Tax assessed value: $394,700
- Annual tax amount: $3,335
- Date on market: 4/19/2024
- Listing terms: Cash,Conventional,FHA,VA Loan
Price history
| Date | Event | Price |
|---|---|---|
| 4/18/2024 | Sold | $355,000-2.7% |
Source:  IRMLS #202406504 Report a problem IRMLS #202406504 Report a problem | ||
| 3/14/2024 | Pending sale | $365,000 |
Source: IRMLS #202406504 Report a problem | ||
| 3/1/2024 | Listed for sale | $365,000+65.9% |
Source: IRMLS #202406504 Report a problem | ||
| 8/7/2017 | Sold | $220,000-2.2%$79/sqft |
Source: Agent Provided Report a problem | ||
| 6/23/2017 | Listed for sale | $224,900$81/sqft |
Source: Cressy & Everett - Ironwood #201728664 Report a problem | ||
Public tax history
| Year | Property taxes | Tax assessment |
|---|---|---|
| 2025 | $3,289 +2.8% | $394,700 +20% |
| 2024 | $3,200 -4.6% | $328,900 -1.1% |
| 2023 | $3,355 +27.8% | $332,400 -0.9% |
| 2022 | $2,626 +1.1% | $335,500 +27.8% |
| 2021 | $2,598 +11.8% | $262,600 +1.1% |
| 2020 | $2,324 -2.1% | $259,800 +11.8% |
| 2019 | $2,373 +30.2% | $232,400 +1.6% |
| 2018 | $1,823 +16.4% | $228,700 +20.3% |
| 2017 | $1,566 -0.6% | $190,100 +14.7% |
| 2016 | $1,576 -3.8% | $165,800 -0.3% |
| 2014 | $1,637 -4.8% | $166,300 -1% |
| 2013 | $1,720 +5.2% | $168,000 -1.4% |
| 2012 | $1,635 +14% | $170,400 +7.2% |
| 2011 | $1,434 +2.1% | $158,900 -4.4% |
| 2010 | $1,405 -0.5% | $166,300 |
| 2009 | $1,412 | $166,300 +83050% |
| 2007 | -- | $200 |
Find assessor info on the county website
Neighborhood: 46561
Nearby homes
- $275,0002 bd2 ba1.3k sqft511 Cloudmont Dr, Osceola, IN 46561Sold

- $400,0005 bd2 ba2.6k sqft507 Cloudmont Dr, Osceola, IN 46561Sold

- $289,9003 bd2 ba1.3k sqft513 Cloudmont Dr, Osceola, IN 46561Sold

- $337,3003 bd2 ba1.6k sqft505 Cloudmont Dr, Osceola, IN 46561Off Market
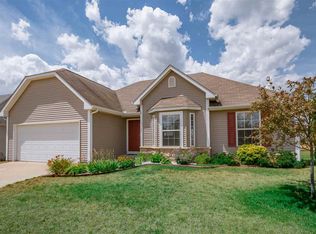
- $327,4003 bd2 ba1.2k sqft506 Cloudmont Dr, Osceola, IN 46561Off Market
- $345,8004 bd3 ba2.3k sqft508 Cloudmont Dr, Osceola, IN 46561Off Market
- $350,4003 bd2 ba1.6k sqft503 Cloudmont Dr, Osceola, IN 46561Off Market
- $379,8005 bd3 ba2.6k sqft510 Cloudmont Dr, Osceola, IN 46561Off Market
Nearby schools
GreatSchools rating
- 9/10Moran Elementary SchoolGrades: K-5Distance: 0.6 mi
- 6/10Virgil I Grissom Middle SchoolGrades: 6-8Distance: 4.8 mi
- 10/10Penn High SchoolGrades: 9-12Distance: 1 mi
Schools provided by the listing agent
- Elementary: Moran
- Middle: Grissom
- High: Penn
- District: Penn-Harris-Madison School Corp.
Source: IRMLS. This data may not be complete. We recommend contacting the local school district to confirm school assignments for this home.


Get pre-qualified for a loan
At Zillow Home Loans, we can pre-qualify you in as little as 5 minutes with no impact to your credit score.An equal housing lender. NMLS #10287.
- Indiana
- Saint Joseph County
- Osceola
- 46561
- 509 Cloudmont Dr
Nearby cities
Nearby zip codes
Other Osceola Topics
