CUSTOM NEW CONSTRUCTION IN SOUTH BOSSIER! Welcome home to 509 Cocodrie Drive, another fantastic Sollevare Homes New Construction custom home that was featured on the 2026 Parade of Homes tour! If you've never visited The Preserve in South Bossier, I encourage you to come tour this master planned community with green spaces, a park with swings, a playground, a community fishing pond, sidewalks, community events, and a convenient location just minutes from Barksdale Air Force Base, the East Bank District, Theand Shreveport shopping and dining options! This light and bright home features 4 bedrooms, 3 bathrooms, 2781 square feet, a formal dining room, a 3-car garage, and a large back patio with a sink, gas grill, and beverage refrigerator included! You'll quickly see why this home is on the Parade of Homes with show stopping finishes throughout, a gorgeous color palette, trendy flooring and light fixtures, custom details, and so much more to love. The open concept layout provides an abundance of natural light, storage, and plenty of room for entertaining guests. The kitchen is a dream with an oversized island with storage on each side, quartzite countertops, GE Profile appliances, a 5-burner gas cooktop, under cabinet lighting, and custom cabinetry. The primary suite is a true retreat with the ensuite bath offering a free-standing tub, a large shower, amazing storage, and a walk-in closet. Enjoy no immediate backyard neighbors with a lovely private wooded view from your covered patio. Sollevare Homes is known for its custom finishes, attention to detail, and amazing customer service - come see why The Preserve has quickly become one of the area's most desirable newer subdivisions. Call today for a tour!
Sold
Price Unknown
509 Cocodrie Cir, Bossier City, LA 71112
4beds
2,781sqft
Single Family Residence
Built in 2026
0.25 Acres Lot
$571,400 Zestimate®
$--/sqft
$2,716 Estimated rent
Home value
$571,400
$543,000 - $600,000
$2,716/mo
Zestimate® history
Owner options
List your home for rent
$2,716/mo
Rent Zestimate®
Find your next renter with Zillow Rental Manager. Plus, with online applications, you can quickly screen prospective tenants – for free.
$2,716/mo
Rent Zestimate®
Refinance and save
$540/mo
Est. payment
Refinancing to a lower rate could help reduce your monthly payments and save thousands over the life of the loan.
$540/mo
Est. payment
Explore your selling options
Work with a Zillow partner agent
Leverage their expertise and Zillow's premium Showcase listings to get your home seen by more buyers.
Get startedList with your own agent
Get your home in front of millions of buyers by listing it on Zillow.
Learn how to do itSell it yourself
Take full control of how buyers see your home on Zillow by listing For Sale by Owner (FSBO).
List your homeWhat's special
Amazing storageCustom cabinetryLarge showerUnder cabinet lightingQuartzite countertopsGe profile appliancesShow stopping finishes throughout
Zillow last checked:
Listing updated:
Listed by:
Jonathan Fayard 0995688426 318-233-1045,
Pinnacle Realty Advisors 318-233-1045
Bought with:
Misty Ingersoll, 995715797
Berkshire Hathaway HomeServices Ally Real Estate
Source: NTREIS,MLS#: 21191070
Facts & features
Interior
Bedrooms & bathrooms
- Bedrooms: 4
- Bathrooms: 3
- Full bathrooms: 3
Primary bedroom
- Features: Ceiling Fan(s), Double Vanity, En Suite Bathroom, Separate Shower, Walk-In Closet(s)
- Level: First
- Dimensions: 0 x 0
Breakfast room nook
- Features: Eat-in Kitchen
- Level: First
- Dimensions: 0 x 0
Dining room
- Level: First
- Dimensions: 0 x 0
Living room
- Features: Built-in Features, Ceiling Fan(s), Fireplace
- Level: First
- Dimensions: 0 x 0
Heating
- Central, Natural Gas
Cooling
- Central Air, Electric
Appliances
- Included: Dishwasher, Electric Oven, Gas Cooktop, Disposal, Gas Water Heater, Microwave, Tankless Water Heater
- Laundry: Laundry in Utility Room
Features
- Built-in Features, Chandelier, Eat-in Kitchen, Granite Counters, High Speed Internet, Kitchen Island, Open Floorplan, Pantry, Paneling/Wainscoting, Walk-In Closet(s)
- Flooring: Carpet, Ceramic Tile, Engineered Hardwood
- Has basement: No
- Number of fireplaces: 1
- Fireplace features: Gas Starter, Living Room, Wood Burning
Interior area
- Total interior livable area: 2,781 sqft
Property
Parking
- Total spaces: 6
- Parking features: Garage
- Attached garage spaces: 3
- Carport spaces: 3
Features
- Levels: One and One Half
- Patio & porch: Patio, Covered
- Exterior features: Outdoor Grill, Outdoor Kitchen
- Pool features: None
- Fencing: Back Yard,Partial,Wood
Lot
- Size: 0.25 Acres
- Features: Sprinkler System
Details
- Parcel number: 208002
Construction
Type & style
- Home type: SingleFamily
- Architectural style: Detached
- Property subtype: Single Family Residence
Materials
- Brick
- Foundation: Slab
- Roof: Asphalt
Condition
- New construction: Yes
- Year built: 2026
Utilities & green energy
- Sewer: Public Sewer
- Water: Public
- Utilities for property: Sewer Available, Water Available
Community & HOA
Community
- Features: Playground, Park, Sidewalks
- Security: Security System, Carbon Monoxide Detector(s), Smoke Detector(s)
- Subdivision: The Preserve
HOA
- Has HOA: Yes
- Services included: Maintenance Grounds
- HOA fee: $540 annually
- HOA name: Regency Association Management
- HOA phone: 469-215-8935
Location
- Region: Bossier City
Financial & listing details
- Tax assessed value: $35,000
- Annual tax amount: $421
- Date on market: 3/6/2026
- Cumulative days on market: 116 days
Price history
| Date | Event | Price |
|---|---|---|
| 6/29/2026 | Sold | -- |
Source: NTREIS #21191070 Report a problem | ||
| 6/11/2026 | Contingent | $570,500$205/sqft |
Source: NTREIS #21191070 Report a problem | ||
| 6/4/2026 | Listed for sale | $570,500$205/sqft |
Source: NTREIS #21191070 Report a problem | ||
| 5/2/2026 | Contingent | $570,500$205/sqft |
Source: NTREIS #21191070 Report a problem | ||
| 3/6/2026 | Listed for sale | $570,500$205/sqft |
Source: NTREIS #21191070 Report a problem | ||
Public tax history
| Year | Property taxes | Tax assessment |
|---|---|---|
| 2025 | $421 +17135.2% | $3,500 +17400% |
| 2024 | $2 | $20 |
Find assessor info on the county website
Neighborhood: 71112
Nearby homes

- $--4 bd3 ba2.3k sqft506 Cocodrie Dr, Bossier City, LA 71112Sold
- $--4 bd3 ba2.4k sqft503 Cocodrie Dr, Bossier City, LA 71112Sold
- $346,2004 bd2 ba1.9k sqft302 Peason Rdg, Bossier City, LA 71112Off Market
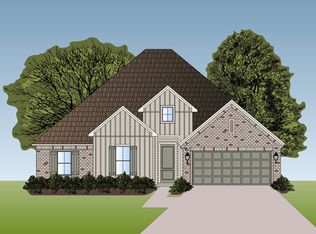
- $345,8004 bd2 ba1.7k sqft226 Cullom Dr, Bossier City, LA 71112Off Market
- $422,6003 bd2 ba2k sqft500 Cocodrie Cir, Bossier City, LA 71112Off Market
- $536,7006 bd3 ba3.1k sqft230 Cullom Dr, Bossier City, LA 71112Off Market
- $375,7003 bd2 ba1.9k sqft224 Cullom Dr, Bossier City, LA 71112Off Market
- $--4 bd2 ba1.7k sqft463 Preserve Blvd, Bossier City, LA 71112Sold
Nearby schools
GreatSchools rating
- 5/10Curtis Elementary SchoolGrades: 4-5Distance: 0.6 mi
- 8/10Parkway High SchoolGrades: 8-12Distance: 1.1 mi
- 7/10Elm Grove Middle SchoolGrades: 6-8Distance: 2 mi
Schools provided by the listing agent
- Elementary: Bossier ISD schools
- Middle: Bossier ISD schools
- High: Bossier ISD schools
- District: Bossier PSB
Source: NTREIS. This data may not be complete. We recommend contacting the local school district to confirm school assignments for this home.
Sell for more on Zillow
Get a Zillow Showcase℠ listing at no additional cost and you could sell for .
$571,400
2% more
+$11,428
With Zillow Showcase(estimated)
$582,828
- Louisiana
- Bossier Parish
- Bossier City
- 71112
- 509 Cocodrie Cir
Nearby cities
Nearby zip codes
Other Bossier City Topics
