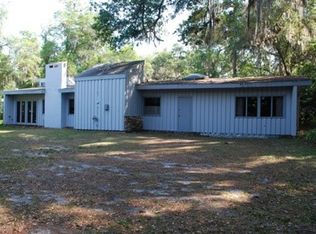
Beautiful 3-bedroom, 2-bath home located in downtown Brooksville on one of the city's most picturesque streets and in one of its most sought-after neighborhoods. From the moment you arrive, this home will have you falling in love with its charm, character, and welcoming atmosphere.
Inside, you'll find a spacious and flexible floor plan with multiple living areas to fit your needs. An additional flex room is currently being used as a second living room, but would also make an excellent home office, nursery, or playroom. The open kitchen features a breakfast bar and flows seamlessly into the large dining area highlighted by a beautiful wood-burning fireplace.
A massive additional room, created from a previous garage conversion, offers endless possibilities for a game room, media room, gym, or extra living space. The primary suite also includes a separate attached office, perfect for working from home or creating a private retreat.
Outside, the home is just as impressive. A circular driveway, oversized yard, and mature oak trees create a stunning park-like setting. The large back deck is perfect for entertaining or relaxing, and the backyard also includes a storage shed for added convenience. Well-established landscaping adds to the beauty and curb appeal of this exceptional property.
Many major updates and big-ticket items have already been completed, including a new roof in 2015, new A/C system and ductwork installed in 2023, new hot water heater in 2026, whole house vacuum system, and new gutters.
Sold for $358,000
Zillow last checked:
Listing updated:
Bought with:
Kelly Gorgen, 3559572
Southern Belle Realty, Inc
Source: HCMLS,MLS#: 2259506
Price history
| Date | Event | Price |
|---|---|---|
| 8/24/2026 | Sold | $358,000-3%$154/sqft |
Source:  HCMLS #2259506 Report a problem HCMLS #2259506 Report a problem | ||
| 7/14/2026 | Pending sale | $369,000$159/sqft |
Source: HCMLS #2259506 Report a problem | ||
| 6/24/2026 | Price change | $369,000-2.6%$159/sqft |
Source: HCMLS #2259506 Report a problem | ||
| 5/25/2026 | Listed for sale | $379,000+5.3%$163/sqft |
Source: HCMLS #2259506 Report a problem | ||
| 6/21/2022 | Sold | $360,000-2.4%$155/sqft |
Source: HCMLS #2222713 Report a problem | ||
| 4/19/2022 | Pending sale | $369,000$159/sqft |
Source:  Stellar MLS #W7842776 Report a problem Stellar MLS #W7842776 Report a problem | ||
| 4/19/2022 | Contingent | $369,000$159/sqft |
Source: HCMLS #2222713 Report a problem | ||
| 4/13/2022 | Price change | $369,000-1.3%$159/sqft |
Source: HCMLS #2222713 Report a problem | ||
| 4/2/2022 | Price change | $374,000-1.3%$161/sqft |
Source: HCMLS #2222713 Report a problem | ||
| 3/1/2022 | Listed for sale | $379,000+122.9%$163/sqft |
Source: HCMLS #2222713 Report a problem | ||
| 12/17/2003 | Sold | $170,000$73/sqft |
Source: Public Record Report a problem | ||
Nearby homes

Get a cash offer in 3 minutes
Find out how much your home could sell for in as little as 3 minutes with a no-obligation cash offer.
Estimated market value
$357,800
