Skip main navigation
Closed
  • Listed by: ReeceNichols Real Estate • Suzanne M Matyiko • Contact: 314-496-8224
    Bought with: Keller Williams Realty West
    $368,600

    509 Columbia Downs Lake, Lake Saint Louis, MO 63367

    2beds
    1,810sqft
    Condominium
    Built in ----
    -- sqft lot
    $368,600 Zestimate®
    $204/sqft
    $2,352 Estimated rent

    Home value

    $368,600

    $339,000 - $405,000

    $2,352/mo

    Zestimate® history
    Loading
    Loading...

    Owner options

    List your home for rent

    $2,352/mo

    Rent Zestimate®

    Find your next renter with Zillow Rental Manager. Plus, with online applications, you can quickly screen prospective tenants – for free.

    Learn more

    $2,352/mo

    Rent Zestimate®

    Refinance and save

    $2,524/mo

    Est. payment

    Refinancing to a lower rate could help reduce your monthly payments and save thousands over the life of the loan.

    See today's rates

    $2,524/mo

    Est. payment

    Explore your selling options

    Work with a Zillow partner agent

    Leverage their expertise and Zillow's premium Showcase listings to get your home seen by more buyers.

    Get started

    List with your own agent

    Get your home in front of millions of buyers by listing it on Zillow.

    Learn how to do it

    Sell it yourself

    Take full control of how buyers see your home on Zillow by listing For Sale by Owner (FSBO).

    List your home

    What's special

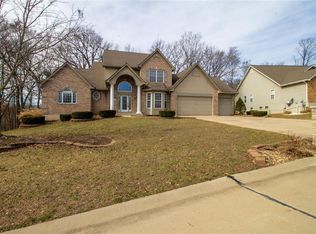
    West Ridge Farms is a detached villa community of only 27 lots & located off Duello Road close to Hwy 40/61. Most lots back to either trees or common ground. The GRAND COLUMBIA floor plan is 1810 SF w/2 spacious bedrooms, 2 lux bathrooms & 2 car garage. OPEN FLOOR plan is what everyone is looking for w/GREATROOM, KITCHEN & DINING AREA all OPEN to one another! Center Island in kitchen is perfect for entertaining both small & large crowds alike. You will love the GRANITE TOPS, QUALITY CABINETRY & Walk in pantry. Formal dining is bonus! Large master bedroom ensuite has 6x9 walk in closet, large shower w/seat, linen closet & furniture quality vanity. Main floor laundry offers 14'4"x6' of space. Other standard features you will enjoy are 9' CEILINGS, Insulated Low E windows, ALL yard sodded, irrigated & landscaped, 30 YR architectural shingles & more! Home is under construction. Ask builder sales agent for price detail. Location: Detached, Suburban

    This property is not currently displayed as for sale or rent on Zillow. This may be different from what's on other websites or public sources.

    Zillow last checked:

    Listing updated:

    Listed by:

    Suzanne M Matyiko 314-496-8224,

    ReeceNichols Real Estate

    Bought with:

    Lauren E Johnson, 2007037960

    Keller Williams Realty West

    Source: MARIS,MLS#: 20067319MLS LogoOriginating MLS: St. Louis Association of REALTORS

    Facts & features

    Interior

    Bedrooms & bathrooms
    • Bedrooms: 2
    • Bathrooms: 2
    • Full bathrooms: 2
    • Main level bathrooms: 2
    • Main level bedrooms: 2
    Primary bedroom
    • Features: Floor Covering: Carpeting
    • Level: Main
    • Area: 195
    • Dimensions: 13x15
    Bedroom
    • Features: Floor Covering: Carpeting
    • Level: Main
    • Area: 132
    • Dimensions: 12x11
    Breakfast room
    • Features: Floor Covering: Vinyl
    • Level: Main
    • Area: 132
    • Dimensions: 11x12
    Dining room
    • Features: Floor Covering: Carpeting
    • Level: Main
    • Area: 168
    • Dimensions: 14x12
    Great room
    • Features: Floor Covering: Carpeting
    • Level: Main
    • Area: 336
    • Dimensions: 14x24
    Kitchen
    • Features: Floor Covering: Vinyl
    • Level: Main
    • Area: 196
    • Dimensions: 14x14
    Laundry
    • Features: Floor Covering: Vinyl
    • Level: Main
    • Area: 84
    • Dimensions: 6x14
    Heating
    • Forced Air, Natural Gas
    Cooling
    • Central Air, Electric
    Appliances
    • Included: Gas Water Heater, Dishwasher, Disposal, Microwave, Electric Range, Electric Oven
    • Laundry: Main Level
    Features
    • High Ceilings, Open Floorplan, Special Millwork, Walk-In Closet(s), Breakfast Bar, Breakfast Room, Kitchen Island, Custom Cabinetry, Granite Counters, Solid Surface Countertop(s), Walk-In Pantry, Entrance Foyer, Dining/Living Room Combo, Kitchen/Dining Room Combo, Separate Dining, Lever Faucets, Shower, High Speed Internet
    • Flooring: Carpet, Hardwood
    • Doors: Panel Door(s)
    • Windows: Insulated Windows, Tilt-In Windows
    • Basement: Full,Sump Pump,Unfinished
    • Has fireplace: No
    • Fireplace features: None
    Interior area
    • Total structure area: 1,810
    • Total interior livable area: 1,810 sqft
    • Finished area above ground: 1,810
    • Finished area below ground: 0

    Property

    Parking
    • Total spaces: 2
    • Parking features: Attached, Garage
    • Attached garage spaces: 2
    Features
    • Levels: One
    • Patio & porch: Patio
    Lot
    • Features: Adjoins Common Ground, Adjoins Wooded Area, Corner Lot, Cul-De-Sac, Level
    Details
    • Special conditions: Standard

    Construction

    Type & style
    • Home type: Condo
    • Architectural style: Ranch/2 story,Ranch,Traditional
    • Property subtype: Condominium
    Materials
    • Vinyl Siding
    Condition
    • New Construction,Under Construction,To Be Built
    • New construction: Yes
    Details
    • Builder name: Kemp Homes
    • Warranty included: Yes

    Utilities & green energy

    • Sewer: Public Sewer
    • Water: Public
    • Utilities for property: Underground Utilities

    Community & HOA

    Community
    • Features: Street Lights
    • Security: Smoke Detector(s)
    • Subdivision: West Ridge Farm
    HOA
    • Amenities included: Developer Management
    • Services included: Maintenance Grounds, Snow Removal
    • HOA fee: $160 monthly
    Location
    • Region: Lake Saint Louis

    Financial & listing details

    • Price per square foot: $204/sqft
    • Date on market: 9/14/2020
    • Listing terms: Cash,FHA,Conventional,VA Loan
    • Ownership: Private

    Price history

    DateEventPrice
    4/8/2021Sold--
    Source: MARIS #20067319 Report a problem
    9/14/2020Pending sale$355,000$196/sqft
    Source: MARIS #20067319 Report a problem

    Public tax history

    Tax history is unavailable.

    Neighborhood: 63367

    Nearby schools

    GreatSchools rating
    Schools provided by the listing agent
    • Elementary: Duello Elem.
    • Middle: Wentzville South Middle
    • High: Timberland High

    Source: MARIS. This data may not be complete. We recommend contacting the local school district to confirm school assignments for this home.

    Get a cash offer in 3 minutes
    Find out how much your home could sell for in as little as 3 minutes with a no-obligation cash offer.
    Estimated market value
    $368,600
    Get a cash offer in 3 minutes
    Find out how much your home could sell for in as little as 3 minutes with a no-obligation cash offer.
    Estimated market value
    $368,600