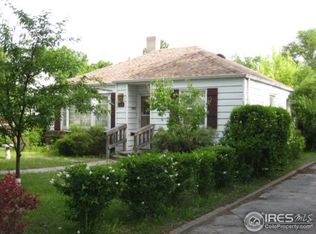
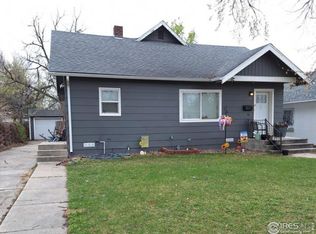
Adorable 4 bedroom 2 bath home at a great price. This home offers two bedrooms, full bath & family/rec room on the main level.Plus an additional 2 bedrooms & 3/4 bath in the basement. Need storage? This home features two heated garages plus 2 storage sheds giving you plenty of room for all your toys.
16 days
|
505
|
30
|
Likely to sell faster than
Zillow last checked:
Listing updated:
Listed by:
Adriana Otero970-370-9804,
Best Life Realty
Source: IRES as distributed by MLS GRID,MLS#: 1062918
Loading...
Facts & features
Interior
Bedrooms & bathrooms
Bedrooms: 4
Bathrooms: 2
Full bathrooms: 1
3/4 bathrooms: 1
Main level bathrooms: 1
Primary bedroom
Description: Carpet
Features: Shared Primary Bath, Full Primary Bath
Level: Main
Area: 253 Square Feet
Dimensions: 11 x 23
Bedroom 2
Description: Carpet
Level: Main
Area: 121 Square Feet
Dimensions: 11 x 11
Bedroom 3
Description: Carpet
Level: Basement
Area: 168 Square Feet
Dimensions: 12 x 14
Bedroom 4
Description: Carpet
Level: Basement
Area: 143 Square Feet
Dimensions: 11 x 13
Family room
Description: Carpet
Level: Main
Area: 162 Square Feet
Dimensions: 9 x 18
Kitchen
Description: Tile
Level: Main
Area: 192 Square Feet
Dimensions: 12 x 16
Laundry
Description: Other
Level: Basement
Area: 18 Square Feet
Dimensions: 6 x 3
Living room
Description: Carpet
Level: Main
Area: 286 Square Feet
Dimensions: 13 x 22
Heating
Forced Air
Cooling
Central Air
Appliances
Included: No Inclusions
Features
Eat-in Kitchen
Basement: Partially Finished
Interior area
Total structure area: 1,112
Total interior livable area: 1,996 sqft
Finished area above ground: 1,112
Property
Parking
Total spaces: 3
Parking features: Detached
Garage spaces: 3
Details: Detached
Accessibility
Accessibility features: Main Floor Bath, Accessible Bedroom
Features
Levels: One
Stories: 1
Patio & porch: Deck
Exterior features: Sprinkler System
Fencing: Fenced,Wood
Has view: Yes
View description: City
Lot
Size: 6,251 Square Feet
Features: Paved, Curbs, Gutters, Sidewalks, Alley
Details
Additional structures: Storage
Parcel number: 38052532316003
Zoning: R
Construction
Type & style
Home type: SingleFamily
Property subtype: Single Family Residence
Materials
Stucco
Roof: Composition
Condition
New construction: No
Year built: 1956
Utilities & green energy
Electric: Xcel
Gas: Xcel
Sewer: Public Sewer
Water: City
Utilities for property: Natural Gas Available, Electricity Available, Cable Available, Satellite Avail, High Speed Avail
Explore the cost of this home by adjusting the details. Changes won't be saved.
Principal & interest
$1,547
Mortgage insurance
$0
Property taxes
$170
Home insurance
$105
HOA fees
$0
Utilities
Not included
All calculations are estimates and provided by Zillow, Inc. for informational purposes only. Actual amounts may vary.
HOA fees may include property taxes on listings classified as Co-Ops. Contact the listing agent and/or owner for fee details.
Mortgage interest rates are dependent on a number of factors, including credit score, down payment, and repayment length. Interest rate data provided by Zillow Group Marketplace, Inc. as of 1/1/1970 from various mortgage lenders with which we have lead or other similar arrangements; the Estimated Payment is an average of those rates.
See how much you could borrow to make a competitive offer.
Source: IRES as distributed by MLS GRID. This data may not be complete. We recommend contacting the local school district to confirm school assignments for this home.