Skip main navigation
Closed
  • $489,000

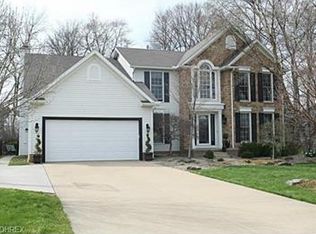
    509 Continental Dr, Northfield, OH 44067

    4beds
    2,854sqft
    Single Family Residence
    Built in 1997
    0.29 Acres Lot
    $489,000 Zestimate®
    $171/sqft
    $3,151 Estimated rent

    Home value

    $489,000

    $465,000 - $513,000

    $3,151/mo

    Zestimate® history
    Loading
    Loading...

    Owner options

    List your home for rent

    $3,151/mo

    Rent Zestimate®

    Find your next renter with Zillow Rental Manager. Plus, with online applications, you can quickly screen prospective tenants – for free.

    Learn more

    $3,151/mo

    Rent Zestimate®

    Refinance and save

    $3,664/mo

    Est. payment

    Refinancing to a lower rate could help reduce your monthly payments and save thousands over the life of the loan.

    See today's rates

    $3,664/mo

    Est. payment

    Explore your selling options

    Work with a Zillow partner agent

    Leverage their expertise and Zillow's premium Showcase listings to get your home seen by more buyers.

    Get started

    List with your own agent

    Get your home in front of millions of buyers by listing it on Zillow.

    Learn how to do it

    Sell it yourself

    Take full control of how buyers see your home on Zillow by listing For Sale by Owner (FSBO).

    List your home

    What's special

    Butcher block islandGas fireplaceTennis courtsPrivate backyardPrimary suiteLarge private bathVaulted ceiling

    Welcome to this Fantastic and Spacious home that is perfect for entertaining! Located in desirable Eaton Estates, this 4 bedroom, 2.5 bath home offers a comfortable living experience. Enter into the bright two story foyer with hardwood floors. The formal living room opens to the formal dining room with beautiful windows and a view of the amazing backyard. From there, enter into the lovely and functional eat-in kitchen with stainless steel appliances , newer flooring and butcher block island. Get ready to dine alfresco on the massive deck accessed right from the kitchen. The floor plan then opens from the dinette area to the Large family room with gas fireplace. Upstairs is the primary suite with vaulted ceiling, walk in bathroom to closet, large private bath with a deep soaker tub, separate shower and toilet room. Three additional nice-sized bedrooms, hall bath with double sinks and Laundry closet round out the 2nd floor. The finished lower-level has newer carpet, plenty of storage and

    This property is not currently displayed as for sale or rent on Zillow. This may be different from what's on other websites or public sources.

    Zillow last checked:

    Listing updated:

    Listed by:

    Amber L Callahan amberlynncallahan@gmail.com(216)972-1100,

    Berkshire Hathaway HomeServices Lucien Realty

    Bought with:

    Yvonne Johnston, 330510

    Cutler Real Estate

    Source: MLS Now,MLS#: 4467677MLS LogoOriginating MLS: Akron Cleveland Association of REALTORS

    Facts & features

    Interior

    Bedrooms & bathrooms
    • Bedrooms: 4
    • Bathrooms: 3
    • Full bathrooms: 2
    • 1/2 bathrooms: 1
    • Main level bathrooms: 1
    Primary bedroom
    • Description: Flooring: Carpet
    • Level: Second
    • Dimensions: 17.00 x 16.00
    Bedroom
    • Description: Flooring: Carpet
    • Level: Second
    • Dimensions: 14.00 x 12.00
    Bedroom
    • Description: Flooring: Carpet
    • Level: Second
    • Dimensions: 13.00 x 10.00
    Bedroom
    • Description: Flooring: Carpet
    • Level: Second
    • Dimensions: 16.00 x 11.00
    Primary bathroom
    • Description: Flooring: Ceramic Tile
    • Level: Second
    • Dimensions: 20.00 x 12.00
    Dining room
    • Description: Flooring: Carpet
    • Level: First
    • Dimensions: 14.00 x 12.00
    Family room
    • Description: Flooring: Carpet
    • Features: Fireplace
    • Level: First
    • Dimensions: 20.00 x 16.00
    Kitchen
    • Description: Flooring: Laminate
    • Level: First
    • Dimensions: 19.00 x 13.00
    Living room
    • Description: Flooring: Carpet
    • Level: First
    • Dimensions: 16.00 x 15.00
    Recreation
    • Description: Flooring: Carpet
    • Level: Lower
    • Dimensions: 25.00 x 22.00
    Heating
    • Forced Air, Gas
    Cooling
    • Central Air
    Appliances
    • Included: Dryer, Dishwasher, Microwave, Range, Refrigerator, Washer
    Features
    • Central Vacuum
    • Basement: Crawl Space,Finished,Partial
    • Number of fireplaces: 1
    Interior area
    • Total structure area: 2,854
    • Total interior livable area: 2,854 sqft
    • Finished area above ground: 2,304
    • Finished area below ground: 550

    Property

    Parking
    • Total spaces: 2
    • Parking features: Attached, Electricity, Garage, Garage Door Opener, Paved
    • Attached garage spaces: 2
    Features
    • Levels: Two
    • Stories: 2
    • Patio & porch: Deck
    • Pool features: Community
    • Fencing: Wood
    • Has view: Yes
    • View description: Trees/Woods
    Lot
    • Size: 0.29 Acres
    • Dimensions: 74 x 170
    • Features: Wooded
    Details
    • Parcel number: 4503811

    Construction

    Type & style
    • Home type: SingleFamily
    • Architectural style: Colonial
    • Property subtype: Single Family Residence
    Materials
    • Brick, Vinyl Siding
    • Roof: Asphalt,Fiberglass
    Condition
    • Year built: 1997

    Utilities & green energy

    • Sewer: Public Sewer
    • Water: Public

    Community & HOA

    Community
    • Features: Common Grounds/Area, Playground, Pool, Tennis Court(s)
    • Subdivision: Eaton Estates
    HOA
    • Has HOA: Yes
    • Services included: Association Management, Insurance, Recreation Facilities
    • HOA fee: $425 annually
    • HOA name: Coral Company
    Location
    • Region: Northfield

    Financial & listing details

    • Price per square foot: $171/sqft
    • Tax assessed value: $374,130
    • Annual tax amount: $6,194
    • Date on market: 6/18/2023
    • Cumulative days on market: 3 days
    • Listing terms: Cash,Conventional,FHA,VA Loan

    Price history

    DateEventPrice
    8/14/2023Listing removed--
    Source: BHHS broker feed Report a problem
    7/12/2023Pending sale$430,000$151/sqft
    Source: BHHS broker feed #4467677 Report a problem
    7/10/2023Sold$430,000$151/sqft
    Source: MLS Now #4467677 Report a problem
    6/24/2023Pending sale$430,000$151/sqft
    Source: BHHS broker feed #4467677 Report a problem
    6/22/2023Listed for sale$430,000$151/sqft
    Source: BHHS broker feed #4467677 Report a problem
    6/21/2023Pending sale$430,000$151/sqft
    Source: MLS Now #4467677 Report a problem
    6/18/2023Listed for sale$430,000+57.2%$151/sqft
    Source: MLS Now #4467677 Report a problem
    8/14/2015Sold$273,500-3.9%$96/sqft
    Source: MLS Now #3723245 Report a problem
    7/30/2015Pending sale$284,500$100/sqft
    Source: RE/MAX TRADITIONS #3723245 Report a problem
    7/7/2015Price change$284,500-3.6%$100/sqft
    Source: RE/MAX Traditions #3723245 Report a problem
    6/24/2015Listed for sale$295,000+15.2%$103/sqft
    Source: RE/MAX Traditions #3723245 Report a problem
    10/29/2001Sold$256,000+14.8%$90/sqft
    Source: Public Record Report a problem
    9/17/1997Sold$223,055$78/sqft
    Source: Public Record Report a problem

    Public tax history

    YearProperty taxesTax assessment
    2025$7,909 +13.3%$130,940
    2024$6,978 +7.1%$130,940
    2023$6,514 +5.2%$130,940 +32.7%
    2022$6,194 +2%$98,655
    2021$6,070 $98,655
    2020-- $98,655 +10.1%
    2019$6,031 +13.4%$89,583 +0%
    2018$5,317 +8.8%$89,580
    2017$4,887 $89,580 +12.3%
    2016$4,887 $79,740
    2015$4,887 +0.6%$79,740
    2014$4,857 -1.7%$79,740 -2.6%
    2013$4,943 -0.1%$81,880
    2012$4,949 +5%$81,880 0%
    2011$4,713 +4.3%$81,883 -9.1%
    2010$4,520 $90,105
    2009-- $90,105
    2008$4,569 -3.9%$90,105 -7.3%
    2007$4,754 +1.3%$97,244
    2006$4,694 +3.7%$97,244
    2005$4,527 $97,244 +12.3%
    2004-- $86,590
    2003$3,735 -2.7%$86,590
    2002$3,837 +3%$86,590 +7.6%
    2001$3,725 -12.4%$80,497 -11.9%
    2000$4,253 $91,333
    Find assessor info on the county website

    Neighborhood: 44067

    Nearby schools

    GreatSchools rating
    Schools provided by the listing agent
    • District: Nordonia Hills CSD - 7710

    Source: MLS Now. This data may not be complete. We recommend contacting the local school district to confirm school assignments for this home.

    Get a cash offer in 3 minutes
    Find out how much your home could sell for in as little as 3 minutes with a no-obligation cash offer.
    Estimated market value
    $489,000
    Get a cash offer in 3 minutes
    Find out how much your home could sell for in as little as 3 minutes with a no-obligation cash offer.
    Estimated market value
    $489,000