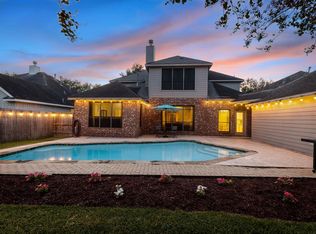
Stop the scroll and come see this beautifully updated home that combines comfort, style, and modern amenities! This spacious cul-de-sac home features 4 bedrooms and 2.5 baths, including a convenient Jack and Jill bathroom. Built in 2001, this property has numerous recent upgrades including new laminate flooring, quartz countertops, and stylish new fixtures throughout. The updated bathrooms provide a fresh and modern feel, while the tankless water heater ensures efficiency. A new roof was installed in 2020 and A/C unit is less than 5 years old. The backyard features a sparkling pool with a hot tub, while the front porch invites scenic views of a green space with walking trails. Both are perfect for a morning coffee or evening relaxation. Additionally, the property is within walking distance of local elementary, middle, and high schools, all zoned to the highly sought-after CCISD, making it an excellent choice for families seeking top-tier education and convenience.
Sold
Price Unknown
509 Cottage Grove Ct, League City, TX 77573
4beds
2,390sqft
Single Family Residence
Built in 2001
8,206 Square Feet Lot
$412,000 Zestimate®
$--/sqft
$3,272 Estimated rent
Home value
$412,000
$383,000 - $445,000
$3,272/mo
Zestimate® history
Owner options
List your home for rent
$3,272/mo
Rent Zestimate®
Find your next renter with Zillow Rental Manager. Plus, with online applications, you can quickly screen prospective tenants – for free.
$3,272/mo
Rent Zestimate®
Refinance and save
$650/mo
Est. payment
Refinancing to a lower rate could help reduce your monthly payments and save thousands over the life of the loan.
$650/mo
Est. payment
Explore your selling options
Work with a Zillow partner agent
Leverage their expertise and Zillow's premium Showcase listings to get your home seen by more buyers.
Get startedList with your own agent
Get your home in front of millions of buyers by listing it on Zillow.
Learn how to do itSell it yourself
Take full control of how buyers see your home on Zillow by listing For Sale by Owner (FSBO).
List your homeWhat's special
Zillow last checked:
Listing updated:
Listed by:
Sandi Matson,
eXp Realty, LLC
Bought with:
Better Homes and Gardens Real Estate Gary Greene - Bay Area
Source: eXp Realty,MLS#: 48256623
Facts & features
Interior
Bedrooms & bathrooms
- Bedrooms: 4
- Bathrooms: 3
- Full bathrooms: 2
- 1/2 bathrooms: 1
Heating
- Natural Gas
Cooling
- Ceiling Fan(s), Electric
Appliances
- Included: ENERGY STAR Qualified Appliances, Water Heater, Disposal, Refrigerator Included, Gas Oven, Microwave, Gas Range, Dishwasher
- Laundry: Washer Hookup
Features
- Formal Entry/Foyer, High Ceilings, Prewired for Alarm System, 2 Bedrooms Down, All Bedrooms Down, En-Suite Bath, Primary Bed - 1st Floor, Walk-In Closet(s), Countertops(Granite)
- Flooring: Carpet, Laminate, Tile
- Windows: Solar Screens
- Number of fireplaces: 1
- Fireplace features: Gas Log
Interior area
- Total structure area: 2,390
- Total interior livable area: 2,390 sqft
Property
Parking
- Total spaces: 2
- Parking features: Attached, Oversized, Additional Parking, Garage Door Opener, Double-Wide Driveway
- Attached garage spaces: 2
Features
- Stories: 1
- Patio & porch: Covered, Patio/Deck, Porch
- Has private pool: Yes
- Pool features: Gunite, Heated, In Ground, Pool With Hot Tub Attached
- Has spa: Yes
- Spa features: Spa/Hot Tub
- Fencing: Back Yard
Lot
- Size: 8,206 Square Feet
- Features: Back Yard, Cul-De-Sac, Subdivided, 0 Up To 1/4 Acre
Details
- Parcel number: 732800020037000
Construction
Type & style
- Home type: SingleFamily
- Property subtype: Single Family Residence
Materials
- Brick, Cement Siding
- Foundation: Slab
- Roof: Composition
Condition
- New construction: No
- Year built: 2001
Utilities & green energy
- Sewer: Public Sewer
- Water: Public
Green energy
- Energy efficient items: Thermostat, Lighting
Community & HOA
Community
- Subdivision: Villages Of Oak Creek Colony
HOA
- Has HOA: Yes
- Amenities included: Clubhouse, Jogging Path, Park, Picnic Area, Playground, Pool, Trail(s)
- HOA fee: $650 annually
Location
- Region: League City
Financial & listing details
- Tax assessed value: $397,680
- Annual tax amount: $5,589
- Date on market: 11/24/2025
- Ownership: Full Ownership
- Road surface type: Concrete
Price history
| Date | Event | Price |
|---|---|---|
| 12/20/2024 | Sold | -- |
Source: eXp Realty #157388366 Report a problem | ||
| 12/1/2024 | Pending sale | $395,000$165/sqft |
Source:  HAR #48256623 Report a problem HAR #48256623 Report a problem | ||
| 11/25/2024 | Listed for sale | $395,000$165/sqft |
Source: HAR #48256623 Report a problem | ||
Public tax history
| Year | Property taxes | Tax assessment |
|---|---|---|
| 2025 | $2,741 | $397,680 |
Find assessor info on the county website
Neighborhood: Oak Creek
Nearby homes
- $476,000-- bd2 ba3k sqft511 Cottage Grove Ct, League City, TX 77573Off Market
- $357,9004 bd2 ba2.2k sqft507 Cottage Grove Ct, League City, TX 77573Off Market
- $427,4004 bd3 ba2.9k sqft505 Cottage Grove Ct, League City, TX 77573Off Market
- $358,5003 bd2 ba2.2k sqft513 Cottage Grove Ct, League City, TX 77573Off Market
- $--3 bd2 ba2.1k sqft4502 Grove Park Dr, League City, TX 77573Sold
- $383,6004 bd4 ba2.7k sqft4504 Grove Park Dr, League City, TX 77573Off Market
- $324,8003 bd3 ba2.3k sqft4500 Grove Park Dr, League City, TX 77573Off Market
- $390,9004 bd3 ba3k sqft4506 Grove Park Dr, League City, TX 77573Off Market
Nearby schools
GreatSchools rating
- 8/10Darwin L Gilmore Elementary SchoolGrades: PK-5Distance: 0.5 mi
- 7/10Creekside Intermediate SchoolGrades: 6-8Distance: 0.4 mi
- 8/10Clear Springs High SchoolGrades: 9-12Distance: 0.6 mi
Schools provided by the listing agent
- Elementary: Gilmore Elementary School
- Middle: Creekside Intermediate School
- High: Clear Springs High School
Source: eXp Realty. This data may not be complete. We recommend contacting the local school district to confirm school assignments for this home.
Get a cash offer in 3 minutes
Find out how much your home could sell for in as little as 3 minutes with a no-obligation cash offer.
Estimated market value
$412,000
Get a cash offer in 3 minutes
Find out how much your home could sell for in as little as 3 minutes with a no-obligation cash offer.
Estimated market value
$412,000
- Texas
- Galveston County
- League City
- 77573
- Oak Creek
- 509 Cottage Grove Ct
Nearby cities
Nearby neighborhoods
Nearby zip codes
Other League City Topics
