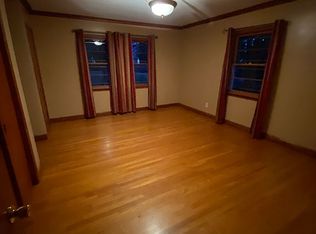
Built in the 1920's this extensively renovated home sits on almost an acre lot with stone walls, steps, and flagstone walkway leading to a front tiled porch entrance. The all-season landscaping features perennials, blooming magnolia tree, a bamboo grove, and an array of trees providing lots of privacy. Renovations were designed for an open floor concept which included removal of walls and doors to repurpose space suitable for family and entertainment. A driveway leading to a second entry and tiled porch were added along with a covered patio and outdoor firepit perfect for bonfires. Honoring the artistic creations of the 20th century, the spacious foyer features a balustrade stairwell and wainscoting with a back staircase leading directly to the kitchen. Original hardwood floors were restored throughout the home. The kitchen, dining, and second floor renovations included: removal of concrete, slate, and tile floors, leveling and additional support, installation of tile and marble floors, and custom cabinetry and countertops. The family room and sunroom floors were upgraded with travertine flooring. The designer painted fireplace in the living room is complimented by three columns leading to the kitchen foyer. The second floor has built-in storage cabinets, window seats, bookcases, and two covered fireplaces. The spacious master bedroom and master bath opens to a balcony with copper flooring. Unused space on the third floor was transformed into a bedroom suite or private retreat. Wall to wall cedar bench seating under the quarter moon windows, exposed cedar beams, and a cedar closet original to the home add character and space. A tiled walk-in shower and two custom vanities/mirrors complete this third floor. With poured concrete walls providing structural integrity, the walkout basement was converted to livable space. The recreational (theatre) room, office nook, and workout area is ideal for extra living space. The basement offers plenty of storage options, a large laundry room, and 4th full bath with walk-in shower convenient to the outside stairwell after a day of lawn and gardening. The old playhouse was converted to a gardening house perfect for storage and seasonal decorations year-round. Additional features include custom faux painting, murals, blinds, and shutters. There is so much here to see and appreciate, schedule your appointment today!
Sold for $587,500
$587,500
509 Country Club Dr, Ashland, KY 41101
4beds
4,675sqft
Single Family Residence
Built in ----
0.9 Acres Lot
$650,100 Zestimate®
$126/sqft
$3,178 Estimated rent
Home value
$650,100
$605,000 - $702,000
$3,178/mo
Zestimate® history
Owner options
List your home for rent
$3,178/mo
Rent Zestimate®
Find your next renter with Zillow Rental Manager. Plus, with online applications, you can quickly screen prospective tenants – for free.
$3,178/mo
Rent Zestimate®
Refinance and save
$3,648/mo
Est. payment
Refinancing to a lower rate could help reduce your monthly payments and save thousands over the life of the loan.
$3,648/mo
Est. payment
Explore your selling options
Work with a Zillow partner agent
Leverage their expertise and Zillow's premium Showcase listings to get your home seen by more buyers.
Get startedList with your own agent
Get your home in front of millions of buyers by listing it on Zillow.
Learn how to do itSell it yourself
Take full control of how buyers see your home on Zillow by listing For Sale by Owner (FSBO).
List your homeWhat's special
Zillow last checked:
Listing updated:
Listed by:
Missi Adkins,
Ross Real Estate Services
Bought with:
CHRISTIE ADDINGTON, 215520
EXP Realty, LLC
Lucas Stuart, 287758
EXP Realty, LLC
Source: AABR,MLS#: 56637
Facts & features
Interior
Bedrooms & bathrooms
- Bedrooms: 4
- Bathrooms: 5
- Full bathrooms: 4
- 1/2 bathrooms: 1
Primary bedroom
- Level: Upper
- Area: 327.04
- Dimensions: 13.92 x 23.5
Bedroom 2
- Level: Upper
- Area: 179.31
- Dimensions: 12.58 x 14.25
Bedroom 3
- Level: Upper
- Area: 121.04
- Dimensions: 8.75 x 13.83
Bedroom 4
- Level: Upper
- Area: 292.78
- Dimensions: 11.08 x 26.42
Dining room
- Level: Main
- Area: 172.67
Family room
- Level: Main
- Area: 449.1
- Dimensions: 18.58 x 24.17
Kitchen
- Level: Main
- Area: 191.47
- Dimensions: 20.33 x 9.42
Living room
- Level: Main
- Area: 364.15
- Dimensions: 13.92 x 26.17
Basement
- Area: 1175
Cooling
- Central Air
Appliances
- Included: Dishwasher, Disposal, Microwave, Electric Range, Range Hood, Refrigerator
Features
- Basement: Finished,Partial,Walk-Out Access,Other
- Has fireplace: Yes
- Fireplace features: Wood Burning
Interior area
- Total structure area: 3,500
- Total interior livable area: 4,675 sqft
- Finished area above ground: 3,500
- Finished area below ground: 1,175
Property
Parking
- Total spaces: 2
- Parking features: Detached, Garage Door Opener
- Garage spaces: 2
Features
- Levels: Two
- Stories: 2
- Patio & porch: Patio, Porch
Lot
- Size: 0.9 Acres
Details
- Additional structures: Storage
- Parcel number: 188100300400
Construction
Type & style
- Home type: SingleFamily
- Property subtype: Single Family Residence
Materials
- Roof: Composition
Condition
- 50 or more Years
- New construction: No
Utilities & green energy
- Sewer: Public Sewer
- Water: Public
Community & HOA
Location
- Region: Ashland
Financial & listing details
- Price per square foot: $126/sqft
- Tax assessed value: $250,000
- Annual tax amount: $4,023
- Price range: $587.5K - $587.5K
- Date on market: 3/13/2024
Price history
| Date | Event | Price |
|---|---|---|
| 10/30/2024 | Sold | $587,500-16.1%$126/sqft |
Source:  AABR #56637 Report a problem AABR #56637 Report a problem | ||
| 9/3/2024 | Contingent | $699,900$150/sqft |
Source: AABR #56637 Report a problem | ||
| 3/13/2024 | Listed for sale | $699,900$150/sqft |
Source: AABR #56637 Report a problem | ||
| 1/2/2024 | Listing removed | -- |
Source: AABR #55106 Report a problem | ||
| 7/11/2023 | Listed for sale | $699,900$150/sqft |
Source: AABR #55106 Report a problem | ||
| 6/13/2023 | Listing removed | -- |
Source: AABR Report a problem | ||
| 5/5/2023 | Listed for sale | $699,900$150/sqft |
Source: AABR #55106 Report a problem | ||
Public tax history
| Year | Property taxes | Tax assessment |
|---|---|---|
| 2024 | $4,023 +1.7% | $250,000 |
| 2023 | $3,955 +0.3% | $250,000 |
| 2022 | $3,943 -0.1% | $250,000 |
| 2021 | $3,948 -0.2% | $250,000 |
| 2020 | $3,954 +0.6% | $250,000 |
| 2019 | $3,932 +5.6% | $250,000 |
| 2018 | $3,723 | $250,000 |
| 2017 | $3,723 | $250,000 |
| 2016 | $3,723 | $250,000 |
| 2015 | $3,723 +4.8% | $250,000 |
| 2014 | $3,552 | $250,000 |
| 2011 | -- | $250,000 |
Find assessor info on the county website
Neighborhood: 41101
Nearby homes
- $635,3004 bd3 ba3.2k sqft507 Country Club Dr, Ashland, KY 41101Off Market
- $316,0004 bd4 ba2.2k sqft103 Clinton Dr, Ashland, KY 41101Off Market
- $190,820-- bd-- ba4.4k sqft508 Country Club Dr, Ashland, KY 41101Sold
- $320,1003 bd2 ba2k sqft307 Bellefonte Dr, Ashland, KY 41101Off Market
- $100,000-- bd-- ba-- sqft508 Country Club Dr, Ashland, KY 41101Off Market
- $1,193,9005 bd7 ba5.4k sqft503 Country Club Dr, Ashland, KY 41101Off Market
- $69,700-- bd-- ba-- sqft503 Country Club Dr, Ashland, KY 41101Off Market
- $386,3003 bd3 ba2.9k sqft312 Bellefonte Dr, Ashland, KY 41101Off Market
Nearby schools
GreatSchools rating
- NARussell Primary SchoolGrades: PK-2Distance: 1.3 mi
- 6/10Russell Middle SchoolGrades: 6-8Distance: 1.2 mi
- 10/10Russell High SchoolGrades: 9-12Distance: 1.4 mi


Get pre-qualified for a loan
At Zillow Home Loans, we can pre-qualify you in as little as 5 minutes with no impact to your credit score.An equal housing lender. NMLS #10287.
- Kentucky
- Greenup County
- Bellefonte
- 41101
- 509 Country Club Dr
Nearby cities
Nearby zip codes
Other Bellefonte Topics
