Are you in the market for something new? Check out this beautiful home with the option for main level living near Giles Country Club. Wonderful features throughout to include plantation shutters, tiled baths, beautiful brick columns creating separation from dining area to living room, and beautiful refinished hardwood floors. Galley kitchen has granite countertops and undermount sink. Lower level basement almost fully finished and includes a spacious rec room, office and wet bar with built-in shelves. Sit back and relax on the spacious main level deck with Trek boards or the covered lower level patio. Two huge fireplaces located on each level with heatolaters. Workshop located in the unfinished area of the basement. This home has so much to offer! Close to golf, swimming, and so much more! A truly must see for yourself.
Sold for $350,000
$350,000
509 Country Club Dr, Pearisburg, VA 24134
4beds
2,963sqft
Detached
Built in 1978
0.33 Acres Lot
$384,700 Zestimate®
$118/sqft
$2,360 Estimated rent
Home value
$384,700
$365,000 - $404,000
$2,360/mo
Zestimate® history
Owner options
List your home for rent
$2,360/mo
Rent Zestimate®
Find your next renter with Zillow Rental Manager. Plus, with online applications, you can quickly screen prospective tenants – for free.
$2,360/mo
Rent Zestimate®
Refinance and save
$2,090/mo
Est. payment
Refinancing to a lower rate could help reduce your monthly payments and save thousands over the life of the loan.
$2,090/mo
Est. payment
Explore your selling options
Work with a Zillow partner agent
Leverage their expertise and Zillow's premium Showcase listings to get your home seen by more buyers.
Get startedList with your own agent
Get your home in front of millions of buyers by listing it on Zillow.
Learn how to do itSell it yourself
Take full control of how buyers see your home on Zillow by listing For Sale by Owner (FSBO).
List your homeWhat's special
Beautiful brick columnsWet barSpacious main level deckTiled bathsBeautiful refinished hardwood floorsPlantation shuttersSpacious rec room
Zillow last checked:
Listing updated:
Listed by:
Sharon Duncan 540-357-0308,
Long & Foster - Blacksburg
Bought with:
Lauren Gautier, 0225250922
Blue Ridge Mountain Realty, LLC
Source: New River Valley AOR,MLS#: 419282
Facts & features
Interior
Bedrooms & bathrooms
- Bedrooms: 4
- Bathrooms: 3
- Full bathrooms: 3
- Main level bathrooms: 2
- Main level bedrooms: 4
Basement
- Area: 1550
Heating
- Heat Pump, HP w/gas backup
Cooling
- Heat Pump
Appliances
- Included: Dishwasher, Disposal, Dryer/Electric, Microwave, Oven, Electric Range, Refrigerator, Washer, Electric Water Heater
- Laundry: Main Level, Electric Dryer Hookup, Washer Hookup
Features
- Built-in Features, CeramicTile Bath(s), Storage, Walls-Drywall, Wet Bar, Master Downstairs
- Flooring: Carpet, Ceramic Tile, Hardwood, Slate
- Basement: Exterior Entry,Partially Finished,Rec Room/Game Room
- Attic: Access Only
- Has fireplace: Yes
- Fireplace features: Basement, Family Room, Flue
Interior area
- Total structure area: 3,383
- Total interior livable area: 2,963 sqft
- Finished area above ground: 1,833
- Finished area below ground: 1,130
Property
Parking
- Total spaces: 2
- Parking features: Double Attached, Blacktop Driveway
- Attached garage spaces: 2
- Has uncovered spaces: Yes
Features
- Levels: One
- Stories: 1
- Patio & porch: Deck, Patio
- Exterior features: Street Lights
Lot
- Size: 0.33 Acres
- Features: Subdivision
Details
- Parcel number: 40B77
Construction
Type & style
- Home type: SingleFamily
- Architectural style: Ranch
- Property subtype: Detached
Materials
- Brick
- Roof: Shingle
Condition
- Good
- Year built: 1978
Utilities & green energy
- Sewer: Public Sewer
- Water: Public
- Utilities for property: Cable Available
Community & HOA
Community
- Features: Recreation Amenities
- Subdivision: None
HOA
- Has HOA: No
Location
- Region: Pearisburg
Financial & listing details
- Price per square foot: $118/sqft
- Tax assessed value: $227,300
- Annual tax amount: $2,307
- Date on market: 9/29/2023
- Cumulative days on market: 128 days
Price history
| Date | Event | Price |
|---|---|---|
| 3/28/2024 | Sold | $350,000-11.4%$118/sqft |
Source:  New River Valley AOR #419282 Report a problem New River Valley AOR #419282 Report a problem | ||
| 2/6/2024 | Pending sale | $395,000$133/sqft |
Source: New River Valley AOR #419282 Report a problem | ||
| 1/30/2024 | Listed for sale | $395,000$133/sqft |
Source: New River Valley AOR #419282 Report a problem | ||
| 1/30/2024 | Pending sale | $395,000$133/sqft |
Source: New River Valley AOR #419282 Report a problem | ||
| 9/29/2023 | Listed for sale | $395,000$133/sqft |
Source: New River Valley AOR #419282 Report a problem | ||
Public tax history
| Year | Property taxes | Tax assessment |
|---|---|---|
| 2024 | $1,546 | $227,300 |
| 2023 | $1,546 | $227,300 |
| 2022 | $1,546 +4.6% | $227,300 |
| 2021 | $1,477 | $227,300 |
| 2020 | -- | $227,300 +9.6% |
| 2018 | -- | $207,400 |
| 2017 | -- | $207,400 |
| 2016 | -- | $207,400 |
| 2015 | -- | -- |
| 2014 | -- | -- |
| 2013 | -- | -- |
| 2012 | -- | -- |
| 2011 | -- | -- |
| 2010 | -- | -- |
Find assessor info on the county website
Neighborhood: 24134
Nearby homes
- $16,900-- bd-- ba-- sqft509 Country Club Dr, Pearisburg, VA 24134Off Market
- $287,4004 bd2 ba1.7k sqft513 Country Club Dr, Pearisburg, VA 24134Off Market
- $165,9003 bd2 ba990 sqft602 Fort Branch Rd, Pearisburg, VA 24134Off Market
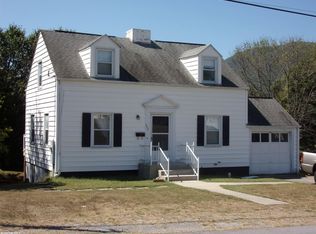
- $193,0004 bd2 ba1.2k sqft600 Fort Branch Rd, Pearisburg, VA 24134Off Market
- $163,9503 bd2 ba1.2k sqft604 Fort Branch Rd, Pearisburg, VA 24134Sold
- $194,4003 bd2 ba1.3k sqft606 Fort Branch Rd, Pearisburg, VA 24134Off Market
- $220,0004 bd1 ba1.3k sqft512 Fort Branch Rd, Pearisburg, VA 24134Off Market
- $309,8003 bd2 ba2.2k sqft512 Country Club Dr, Pearisburg, VA 24134Off Market
Nearby schools
GreatSchools rating
- 4/10Macy McClaugherty Elementary/Middle SchoolGrades: PK-7Distance: 0.6 mi
- 5/10Giles High SchoolGrades: 8-12Distance: 0.9 mi
Schools provided by the listing agent
- Elementary: Macy McClg
- High: Giles
- District: Giles County
Source: New River Valley AOR. This data may not be complete. We recommend contacting the local school district to confirm school assignments for this home.


Get pre-qualified for a loan
At Zillow Home Loans, we can pre-qualify you in as little as 5 minutes with no impact to your credit score.An equal housing lender. NMLS #10287.
Sell for more on Zillow
Get a Zillow Showcase℠ listing at no additional cost and you could sell for .
$384,700
2% more
+$7,694
With Zillow Showcase(estimated)
$392,394
- Virginia
- Giles County
- Pearisburg
- 24134
- 509 Country Club Dr
Nearby cities
Nearby zip codes
Other Pearisburg Topics
