Skip main navigation
Off market
  • $267,400

    509 Country Gardens Dr, Fountain Inn, SC 29644

    3beds
    1,500sqft
    SingleFamily
    Built in 1995
    0.28 Acres Lot
    $267,400 Zestimate®
    $178/sqft
    $1,668 Estimated rent

    Home value

    $267,400

    $251,000 - $283,000

    $1,668/mo

    Zestimate® history
    Loading
    Loading...

    Owner options

    List your home for rent

    $1,668/mo

    Rent Zestimate®

    Find your next renter with Zillow Rental Manager. Plus, with online applications, you can quickly screen prospective tenants – for free.

    Learn more

    $1,668/mo

    Rent Zestimate®

    Refinance and save

    $1,535/mo

    Est. payment

    Refinancing to a lower rate could help reduce your monthly payments and save thousands over the life of the loan.

    See today's rates

    $1,535/mo

    Est. payment

    Explore your selling options

    Work with a Zillow partner agent

    Leverage their expertise and Zillow's premium Showcase listings to get your home seen by more buyers.

    Get started

    List with your own agent

    Get your home in front of millions of buyers by listing it on Zillow.

    Learn how to do it

    Sell it yourself

    Take full control of how buyers see your home on Zillow by listing For Sale by Owner (FSBO).

    List your home

    What's special

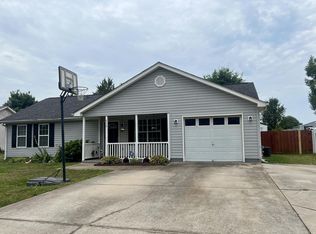
    ***Eligible for USDA 100% financing*** Welcome home to this charming, MOVE-IN READY, one level split floor plan. Major updates include: New Architectural Roof, New HVAC, Fresh Paint, Tile Floors throughout, New Carpet in bedrooms. You will appreciate the curb appeal the moment you arrive and are greeted with a well manicured yard and rocking chair front porch. The kitchen and breakfast room area is expansive with a new stainless steel 5 burner smooth top stove and convection oven with over the range microwave. The Great Room/Dining Room continues the tile floors and has a wood burning fireplace as a welcoming focal point. This room opens onto a covered patio in the flat, private and fully fenced backyard that is perfect for kids and pets! The shed offers great additional space for your storage needs. ---Back inside, the spacious Master Bedroom is on one side of the house and overlooks the private backyard. The master features a walk-in closet and has a private bath featuring his and hers sinks, tile floors and a large tile shower. On the opposite side of the home, there are two additional bedrooms with new carpet and ceiling fans. The hall bath has tile floors and a tub/shower combo. ---This home is priced right and offers a lot for the money! For less than your monthly rent you can be a homeowner! Do not delay - this will be gone fast!

    This property is off market, which means it's not currently listed for sale or rent on Zillow. This may be different from what's available on other websites or public sources.
    Facts & features

    Interior

    Bedrooms & bathrooms
    • Bedrooms: 3
    • Bathrooms: 2
    • Full bathrooms: 2
    • Main level bedrooms: 3
    Heating
    • Forced air, Gas
    Cooling
    • Central
    Appliances
    • Included: Dishwasher, Garbage disposal, Microwave, Range / Oven
    • Laundry: Laundry Room, Electric Dryer Hookup, Gas Dryer Hookup, 1st Floor, Walk-In
    Features
    • Ceiling Fan(s), Walk-In Closet(s), Laminate Counters, Open Floorplan, Split Floor Plan, Comb Liv & Din Room
    • Flooring: Carpet, Laminate
    • Windows: Windows-Thermal, Tilt Out Windows
    • Basement: None
    • Attic: Pull Down Stairs, Storage
    • Has fireplace: Yes
    • Fireplace features: Wood Burning
    Interior area
    • Total interior livable area: 1,500 sqft

    Property

    Parking
    • Total spaces: 2
    • Parking features: Garage - Attached
    Features
    • Patio & porch: Patio, Front Porch
    • Exterior features: Vinyl
    • Fencing: Fenced Yard
    Lot
    • Size: 0.28 Acres
    • Features: Level, Few Trees
    Details
    • Additional structures: Outbuilding
    • Parcel number: 9040901066

    Construction

    Type & style
    • Home type: SingleFamily
    • Architectural style: Ranch
    Materials
    • Roof: Composition
    Condition
    • Year built: 1995

    Utilities & green energy

    • Sewer: Public Sewer
    • Water: Public

    Community & neighborhood

    Security
    • Security features: Smoke Detector(s)
    Location
    • Region: Fountain Inn

    Other

    Other facts
    • Sewer: Public Sewer
    • WaterSource: Public
    • Flooring: Carpet, Ceramic Tile
    • Appliances: Dishwasher, Disposal, Gas Water Heater, Self Cleaning Oven, Cook Top-Smooth, Microwave-Built In, Microwave-Convection
    • FireplaceYN: true
    • InteriorFeatures: Ceiling Fan(s), Walk-In Closet(s), Laminate Counters, Open Floorplan, Split Floor Plan, Comb Liv & Din Room
    • ArchitecturalStyle: Ranch
    • GarageYN: true
    • AttachedGarageYN: true
    • HeatingYN: true
    • CoolingYN: true
    • Heating: Natural Gas
    • FireplaceFeatures: Wood Burning
    • PatioAndPorchFeatures: Patio, Front Porch
    • FoundationDetails: Slab
    • FireplacesTotal: 1
    • ConstructionMaterials: Vinyl Siding, Vinyl/Aluminum Trim
    • LotFeatures: Level, Few Trees
    • Cooling: Central Air
    • Fencing: Fenced Yard
    • LaundryFeatures: Laundry Room, Electric Dryer Hookup, Gas Dryer Hookup, 1st Floor, Walk-In
    • OtherStructures: Outbuilding
    • SecurityFeatures: Smoke Detector(s)
    • ParkingFeatures: Attached Garage, Paved, Attached Garage 2 Cars
    • Attic: Pull Down Stairs, Storage
    • RoomMasterBedroomFeatures: Walk-In Closet(s)
    • RoomMasterBathroomFeatures: Double Vanity, Full Bath, Shower Only
    • MainLevelBedrooms: 3
    • RoomMasterBedroomLevel: Main
    • CommunityFeatures: Path
    • Roof: Architectural
    • WindowFeatures: Windows-Thermal, Tilt Out Windows
    • MlsStatus: Active

    Price history

    DateEventPrice
    10/22/2019Sold$172,000+1.2%$115/sqft
    Source: Greater Greenville AOR #1402225 Report a problem
    9/19/2019Listed for sale$169,900+638.7%$113/sqft
    Source: RE/MAX Reach #1402225 Report a problem
    4/21/2015Sold$23,000-81.1%$15/sqft
    Source: Agent Provided Report a problem
    7/31/2014Sold$121,900+2.4%$81/sqft
    Source: Greater Greenville AOR #1280889 Report a problem
    7/1/2014Pending sale$119,000$79/sqft
    Source: BHHS C DAN JOYNER - PELHAM #1280889 Report a problem
    6/3/2014Listed for sale$119,000$79/sqft
    Source: BHHS C DAN JOYNER - PELHAM #1280889 Report a problem

    Public tax history

    YearProperty taxesTax assessment
    2024$1,528 +82.1%$8,100
    2023$839 -45.8%$8,100
    2022$1,548 +12.3%$8,100 +10.7%
    2021$1,379 $7,320 -33.3%
    2020-- $10,980 +160.2%
    2018$862 $4,220
    2017-- $4,220 -37.5%
    2015$640 $6,750 +67.9%
    2014$640 $4,020
    2013$640 $4,020
    2012-- $4,020
    2011-- $4,020
    2010-- $4,020

    Find assessor info on the county website

    Neighborhood: 29644

    Nearby schools

    GreatSchools rating
    Schools provided by the listing agent
    • Elementary: Bryson
    • Middle: Bryson
    • High: Hillcrest

    Source: The MLS. This data may not be complete. We recommend contacting the local school district to confirm school assignments for this home.

    Get a cash offer in 3 minutes
    Find out how much your home could sell for in as little as 3 minutes with a no-obligation cash offer.
    Estimated market value
    $267,400
    Get a cash offer in 3 minutes
    Find out how much your home could sell for in as little as 3 minutes with a no-obligation cash offer.
    Estimated market value
    $267,400