Skip main navigation
Sold for $750,000
  • $750,000

    509 Craven Street, New Bern, NC 28560

    3beds
    2,623sqft
    Single Family Residence
    Built in 1900
    4,356 Square Feet Lot
    $787,600 Zestimate®
    $286/sqft
    $1,865 Estimated rent

    Home value

    $787,600

    $732,000 - $851,000

    $1,865/mo

    Zestimate® history
    Loading
    Loading...

    Owner options

    List your home for rent

    $1,865/mo

    Rent Zestimate®

    Find your next renter with Zillow Rental Manager. Plus, with online applications, you can quickly screen prospective tenants – for free.

    Learn more

    $1,865/mo

    Rent Zestimate®

    Refinance and save

    $4,360/mo

    Est. payment

    Refinancing to a lower rate could help reduce your monthly payments and save thousands over the life of the loan.

    See today's rates

    $4,360/mo

    Est. payment

    Explore your selling options

    Work with a Zillow partner agent

    Leverage their expertise and Zillow's premium Showcase listings to get your home seen by more buyers.

    Get started

    List with your own agent

    Get your home in front of millions of buyers by listing it on Zillow.

    Learn how to do it

    Sell it yourself

    Take full control of how buyers see your home on Zillow by listing For Sale by Owner (FSBO).

    List your home

    What's special

    Spacious foyerOriginal trimHardwood floorsMarble floorsCustom china hutchesMarble basket weaved floorsWooden details
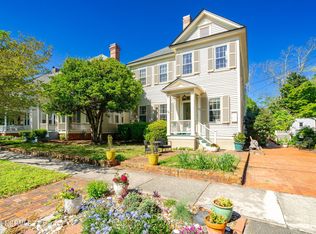
    Old meets New! Check back this week for the professional photos.This hundred year old home has stood the test of time and located only a block to downtown New Bern and the Neuse River. This beauty is well preserved with original trim, doors, windows, and hardwood floors with some added wooden details and cabinetry throughout the years.This 3 bedroom home has a traditional floor plan. Upon entering through the side porch you will notice a spacious foyer open to the dining room featuring an exquisite chandelier and builtin custom china hutches.Directly to the right is a large inviting living room with gas fireplace and custom bookcases and storage.Glass french doors off of the dining room lead you to a den/office.A few steps from dining room is the completely renovated kitchen with gorgeous quartzite countertop/backsplash, Cafe appliances and marble floors. Upstairs is two guest bedrooms and the owner's suite.The two bathrooms have recently been transformed. The owners' bath has porcelain floor and walk-in shower with a rain shower head. Custom duel vanity with marble countertop. The hall guest bath is very spacious with tub and tiled shower. Marble basket weaved floors complete the look. Storage is not a problem in this home with the stairs the lead to the floored 3rd floor attic. Back downstairs and off of the kitchen is the mudroom with lots of cabinetry for storage.The backdoor leads you to the 3rd covered porch overlooking the fenced backyard boasting a custom patio with brick from the early 1900's. Plenty of space for entertaining your friends and family.An extra bonus feature to this property is the detached 2 story 450 square ft auxiliary structure.It is currently used as an office and workout room and is heated and cooled on both levels. The current owners loved this home and know you will too. Contact us for any questions.

    Zillow last checked:

    Listing updated:

    Listed by:

    DONNETTE HANCOCK 252-649-9788,

    NorthGroup,

    MELISSA RANKIN 252-671-7196,

    NorthGroup

    Bought with:

    MARTHA COOK, 180627

    COLDWELL BANKER SEA COAST ADVANTAGE

    Source: Hive MLS,MLS#: 100418018MLS LogoOriginating MLS: Neuse River Region Association of Realtors

    Facts & features

    Interior

    Bedrooms & bathrooms
    • Bedrooms: 3
    • Bathrooms: 3
    • Full bathrooms: 2
    • 1/2 bathrooms: 1
    Primary bedroom
    • Description: Walk-in closet/ensuite
    • Level: Second
    • Dimensions: 15.2 x 14
    Bedroom 2
    • Level: Second
    • Dimensions: 11.7 x 9.6
    Bedroom 3
    • Level: Second
    • Dimensions: 11.6 x 10.4
    Den
    • Description: french doors
    • Level: First
    • Dimensions: 13 x 7.8
    Dining room
    • Description: built-in hutches/chandelier
    • Level: First
    • Dimensions: 15.5 x 11.4
    Kitchen
    • Description: with breakfast area
    • Level: First
    • Dimensions: 14.9 x 9.7
    Living room
    • Description: bookcase/gas fireplace
    • Level: First
    • Dimensions: 23.4 x 15.2
    Office
    • Description: Detached Office
    • Level: Second
    • Dimensions: 22.2 x 8.2
    Other
    • Description: Large FOYER
    • Level: First
    • Dimensions: 15.5 x 9.8
    Other
    • Description: Detached Workshop/gym
    • Level: First
    • Dimensions: 22.2 x 12.2
    Utility room
    • Description: Built-in storage
    • Level: First
    • Dimensions: 9.2 x 7.8
    Heating
    • Gas Pack, Heat Pump, Electric, Natural Gas
    Cooling
    • Heat Pump
    Appliances
    • Included: Electric Oven, Built-In Microwave, Refrigerator, Dishwasher
    • Laundry: Laundry Closet
    Features
    • Walk-in Closet(s), High Ceilings, Entrance Foyer, Mud Room, Solid Surface, Bookcases, Ceiling Fan(s), Pantry, Walk-in Shower, Blinds/Shades, Gas Log, Walk-In Closet(s)
    • Flooring: Carpet, Marble, Tile, Wood
    • Attic: Floored,Permanent Stairs
    • Has fireplace: Yes
    • Fireplace features: Gas Log
    Interior area
    • Total structure area: 2,171
    • Total interior livable area: 2,623 sqft

    Property

    Parking
    • Parking features: Shared Driveway, Off Street
    • Has uncovered spaces: Yes
    • Details: Shared driveway
    Features
    • Levels: Two
    • Stories: 2
    • Patio & porch: Covered, Patio, Porch
    • Fencing: Back Yard,Wood
    Lot
    • Size: 4,356 sqft
    • Dimensions: 47 x 103
    Details
    • Additional structures: See Remarks, Workshop
    • Parcel number: 8002 108
    • Zoning: RES1FU
    • Special conditions: Standard

    Construction

    Type & style
    • Home type: SingleFamily
    • Property subtype: Single Family Residence
    Materials
    • Wood Siding
    • Foundation: Crawl Space
    • Roof: Metal
    Condition
    • New construction: No
    • Year built: 1900

    Utilities & green energy

    • Sewer: Public Sewer
    • Water: Public
    • Utilities for property: Natural Gas Connected, Sewer Available, Water Available

    Community & neighborhood

    Location
    • Region: New Bern
    • Subdivision: New Bern Downtown Historic

    HOA & financial

    HOA
    • Has HOA: No
    • Amenities included: None

    Other

    Other facts
    • Listing agreement: Exclusive Right To Sell
    • Listing terms: Cash,Conventional,FHA,VA Loan

    Price history

    DateEventPrice
    2/12/2024Sold$750,000-6.1%$286/sqft
    Source: Hive MLS #100418018 Report a problem
    12/15/2023Pending sale$799,000$305/sqft
    Source: Hive MLS #100418018 Report a problem
    12/13/2023Listed for sale$799,000+105.4%$305/sqft
    Source: Hive MLS #100418018 Report a problem
    1/6/2006Sold$389,000$148/sqft
    Source: Hive MLS #90048060 Report a problem

    Public tax history

    YearProperty taxesTax assessment
    2025$4,393 +9.4%$517,580
    2024$4,015 +1.5%$517,580 +9.6%
    2023$3,956 $472,310 +46.2%
    2022-- $322,990
    2021$3,426 $322,990
    2020-- $322,990
    2019$3,392 $322,990 +4.8%
    2018$3,392 +8.9%$308,190
    2017$3,116 -2%$308,190 +17.3%
    2016$3,181 +35.9%$262,670
    2015$2,341 $262,670
    2014$2,341 $262,670
    2013-- $262,670 +2.2%
    2012-- $257,130
    2011-- $257,130
    2010-- $257,130 +46.2%
    2009-- $175,860
    2008-- $175,860
    2007-- $175,860
    2006-- $175,860
    2005-- $175,860
    2004-- $175,860 +82.7%
    2002-- $96,250

    Find assessor info on the county website

    Neighborhood: 28560

    Nearby schools

    GreatSchools rating
    Get a cash offer in 3 minutes
    Find out how much your home could sell for in as little as 3 minutes with a no-obligation cash offer.
    Estimated market value
    $787,600
    Get a cash offer in 3 minutes
    Find out how much your home could sell for in as little as 3 minutes with a no-obligation cash offer.
    Estimated market value
    $787,600