Welcome to the Hanover Floor Plan--an exceptional blend of refined comfort, thoughtful design, and private living. This beautifully appointed 4-bedroom, 2.5-bath residence invites you in with a sense of warmth and understated luxury from the moment you arrive. Nestled along a private drive shared with just one neighboring home, the setting offers a rare sense of tranquility--peaceful, quiet, and removed from the pace of everyday life. Inside, a sophisticated flex space greets you at the entry, complete with custom built-in bookshelves--perfectly suited as a private office, elegant sitting room, or curated library retreat. Designed with both entertaining and everyday living in mind, the formal dining room transitions seamlessly into a well-appointed kitchen featuring a generous walk-in pantry, custom shelving, an expansive center island, and a light-filled breakfast area. The oversized living room serves as the heart of the home, anchored by a cozy electric fireplace and enhanced by built-in audio with Dolby integration--creating an immersive atmosphere for both relaxing evenings and lively gatherings. Upstairs, the expansive primary suite offers a serene escape, complete with a spa-like en suite bath and a custom-designed walk-in closet. Three additional spacious bedrooms, a full bath, and a conveniently located laundry area provide both comfort and functionality. A versatile bonus room adds even more flexibility--ideal as a media lounge, executive office, or easily transformed into a fifth bedroom. Every detail has been carefully considered, from custom built-ins throughout to the integrated speaker system designed for effortless modern living. Even the oversized two-car garage has been upgraded with a mini-split system, ensuring year-round comfort. Step outside to your own private outdoor sanctuary--featuring a fully fenced, beautifully landscaped backyard. The charming arbor sets the stage for intimate evenings or entertaining under the open sky, while an additional storage shed keeps everything organized and out of sight. This is more than a home--it's a lifestyle defined by comfort, privacy, and elevated living. Schedule your private showing today and experience the difference for yourself.
Sold for $487,000
Zestimate®
$487,000
509 Creek Bridge Way, Maryville, TN 37804
4beds
2,804sqft
Single Family Residence
Built in 2021
8,276 Square Feet Lot
$487,000 Zestimate®
$174/sqft
$2,949 Estimated rent
Home value
$487,000
$463,000 - $511,000
$2,949/mo
Zestimate® history
Owner options
List your home for rent
$2,949/mo
Rent Zestimate®
Find your next renter with Zillow Rental Manager. Plus, with online applications, you can quickly screen prospective tenants – for free.
$2,949/mo
Rent Zestimate®
Refinance and save
$2,878/mo
Est. payment
Refinancing to a lower rate could help reduce your monthly payments and save thousands over the life of the loan.
$2,878/mo
Est. payment
Explore your selling options
Work with a Zillow partner agent
Leverage their expertise and Zillow's premium Showcase listings to get your home seen by more buyers.
Get startedList with your own agent
Get your home in front of millions of buyers by listing it on Zillow.
Learn how to do itSell it yourself
Take full control of how buyers see your home on Zillow by listing For Sale by Owner (FSBO).
List your homeWhat's special
Zillow last checked:
Listing updated:
Listed by:
Greg Buchanan,
East Tennessee Realty Group, L
Bought with:
J Lewis, 318773
Keller Williams Realty
Source: East Tennessee Realtors,MLS#: 1335788
Facts & features
Interior
Bedrooms & bathrooms
- Bedrooms: 4
- Bathrooms: 3
- Full bathrooms: 2
- 1/2 bathrooms: 1
Rooms
- Room types: Bonus Room
Heating
- Central, Heat Pump, Electric
Cooling
- Other, Central Air, Ceiling Fan(s)
Appliances
- Included: Dishwasher, Disposal, Microwave, Range, Refrigerator, Self Cleaning Oven
Features
- Walk-In Closet(s), Kitchen Island, Pantry, Bonus Room
- Flooring: Carpet, Vinyl
- Basement: None
- Number of fireplaces: 3
- Fireplace features: Electric
Interior area
- Total structure area: 2,804
- Total interior livable area: 2,804 sqft
Property
Parking
- Total spaces: 2
- Parking features: Garage Door Opener, Attached, Main Level
- Attached garage spaces: 2
Features
- Has view: Yes
- View description: Country Setting
Lot
- Size: 8,276 Square Feet
- Dimensions: 112 x 75
- Features: Cul-De-Sac, Level
Details
- Additional structures: Storage
- Parcel number: 048L G 009.00
Construction
Type & style
- Home type: SingleFamily
- Architectural style: Traditional
- Property subtype: Single Family Residence
Materials
- Stone, Vinyl Siding, Frame
Condition
- Year built: 2021
Utilities & green energy
- Sewer: Public Sewer
- Water: Public
Community & HOA
Community
- Security: Smoke Detector(s)
- Subdivision: Creek Bridge
HOA
- Has HOA: Yes
- Services included: Maintenance Grounds
- HOA fee: $38 monthly
Location
- Region: Maryville
Financial & listing details
- Price per square foot: $174/sqft
- Tax assessed value: $415,500
- Annual tax amount: $1,652
- Date on market: 4/11/2026
Price history
| Date | Event | Price |
|---|---|---|
| 6/26/2026 | Sold | $487,000-0.1%$174/sqft |
Source:  East Tennessee Realtors #1335788 Report a problem East Tennessee Realtors #1335788 Report a problem | ||
| 5/11/2026 | Pending sale | $487,500$174/sqft |
Source: East Tennessee Realtors #1335788 Report a problem | ||
| 4/23/2026 | Price change | $487,500-1.5%$174/sqft |
Source: East Tennessee Realtors #1335788 Report a problem | ||
| 4/11/2026 | Listed for sale | $495,000+72.4%$177/sqft |
Source: East Tennessee Realtors #1335788 Report a problem | ||
| 6/30/2021 | Sold | $287,140$102/sqft |
Source: Public Record Report a problem | ||
Public tax history
| Year | Property taxes | Tax assessment |
|---|---|---|
| 2025 | $1,652 | $103,875 |
| 2024 | $1,652 | $103,875 |
| 2023 | $1,652 +18.1% | $103,875 +83.4% |
| 2022 | $1,399 | $56,625 |
| 2021 | $1,399 +466.3% | $56,625 +466.2% |
| 2020 | $247 | $10,000 |
| 2019 | $247 | $10,000 |
| 2018 | $247 +2.1% | $10,000 |
| 2017 | $242 | $10,000 |
Find assessor info on the county website
Neighborhood: 37804
Nearby homes
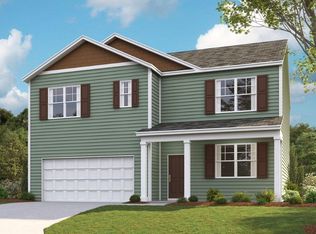
- $496,9005 bd3 ba2.5k sqft512 Kingsley Ct, Maryville, TN 37804Off Market
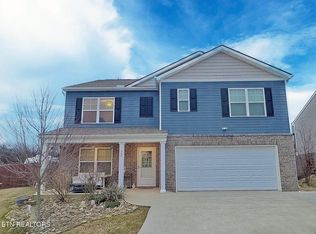
- $435,0005 bd3 ba2.5k sqft507 Creek Bridge Way, Maryville, TN 37804Sold
- $515,7005 bd3 ba2.5k sqft308 Holliwell Chase Ln, Maryville, TN 37804Off Market

- $399,500-- bd-- ba2.1k sqft304 Holliwell Chase Ln, Maryville, TN 37804Off Market
- $467,5004 bd3 ba1.9k sqft312 Holliwell Chase Ln, Maryville, TN 37804Off Market
- $468,5003 bd3 ba2.1k sqft510 Kingsley Ct, Maryville, TN 37804Off Market
- $395,0003 bd3 ba2.2k sqft316 Holliwell Chase Ln, Maryville, TN 37804Sold
- $750,9003 bd3 ba4.1k sqft508 Helton Rd, Maryville, TN 37804Off Market
Nearby schools
GreatSchools rating
- 6/10Walland Elementary SchoolGrades: K-5Distance: 4.8 mi
- 6/10Heritage Middle SchoolGrades: 6-8Distance: 1.1 mi
- 7/10Heritage High SchoolGrades: 9-12Distance: 1.3 mi
Schools provided by the listing agent
- Elementary: Walland
- Middle: Heritage
- High: Heritage
Source: East Tennessee Realtors. This data may not be complete. We recommend contacting the local school district to confirm school assignments for this home.
Get a cash offer in 3 minutes
Find out how much your home could sell for in as little as 3 minutes with a no-obligation cash offer.
Estimated market value
$487,000
Get a cash offer in 3 minutes
Find out how much your home could sell for in as little as 3 minutes with a no-obligation cash offer.
Estimated market value
$487,000
- Tennessee
- Blount County
- Maryville
- 37804
- 509 Creek Bridge Way
Nearby cities
Nearby zip codes
Other Maryville Topics
