Skip main navigation
Sold for $70,000
  • $70,000

    509 Crocker Hill Rd, Binghamton, NY 13904

    4beds
    2,144sqft
    Single Family Residence
    Built in 1972
    0.33 Acres Lot
    $72,200 Zestimate®
    $33/sqft
    $2,538 Estimated rent

    Home value

    $72,200

    $61,000 - $84,000

    $2,538/mo

    Zestimate® history
    Loading
    Loading...

    Owner options

    List your home for rent

    $2,538/mo

    Rent Zestimate®

    Find your next renter with Zillow Rental Manager. Plus, with online applications, you can quickly screen prospective tenants – for free.

    Learn more

    $2,538/mo

    Rent Zestimate®

    Refinance and save

    $442/mo

    Est. payment

    Refinancing to a lower rate could help reduce your monthly payments and save thousands over the life of the loan.

    See today's rates

    $442/mo

    Est. payment

    Explore your selling options

    Work with a Zillow partner agent

    Leverage their expertise and Zillow's premium Showcase listings to get your home seen by more buyers.

    Get started

    List with your own agent

    Get your home in front of millions of buyers by listing it on Zillow.

    Learn how to do it

    Sell it yourself

    Take full control of how buyers see your home on Zillow by listing For Sale by Owner (FSBO).

    List your home

    What's special

    Wrap around deckLarge rooms
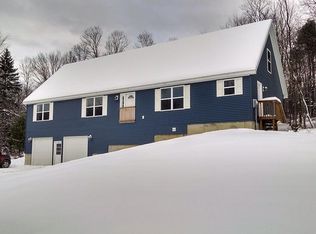
    This home is in rough condition but offers solid bones and a layout with great potential with its large rooms and wrap around deck. With vision and renovation, it could be transformed into a charming and functional space. A rare opportunity for investors or buyers looking to create value through updates. Don't miss your opportunity at this property!

    Zillow last checked:

    Listing updated:

    Listed by:

    Jeremy Denmon,

    WARREN REAL ESTATE (Vestal)

    Bought with:

    Vitaly Sadertdinov, 10401388297

    INNOVATIVE COMMERCIAL ADVISORS

    Source: GBMLS,MLS#: 333917MLS LogoOriginating MLS: Greater Binghamton Association of REALTORS

    Facts & features

    Interior

    Bedrooms & bathrooms
    • Bedrooms: 4
    • Bathrooms: 3
    • Full bathrooms: 2
    • 1/2 bathrooms: 1
    Primary bedroom
    • Level: First
    • Dimensions: 14x12
    Bedroom
    • Level: First
    • Dimensions: 11x12
    Bedroom
    • Level: First
    • Dimensions: 10x12
    Bedroom
    • Level: First
    • Dimensions: 6x6
    Bedroom
    • Level: Lower
    • Dimensions: 13x11
    Bathroom
    • Level: First
    • Dimensions: 8x6
    Dining room
    • Level: First
    • Dimensions: 13x15
    Family room
    • Level: Lower
    • Dimensions: 14x12
    Half bath
    • Level: Lower
    • Dimensions: 6x6
    Kitchen
    • Level: First
    • Dimensions: 10x15
    Laundry
    • Level: First
    • Dimensions: 8x6
    Living room
    • Level: First
    • Dimensions: 14x20
    Office
    • Level: First
    • Dimensions: 10x12
    Heating
    • Forced Air
    Cooling
    • None
    Appliances
    • Included: Dryer, Dishwasher, Oven, Oil Water Heater, Refrigerator
    Features
    • Flooring: Carpet, Vinyl
    • Windows: Insulated Windows
    • Has fireplace: Yes
    • Fireplace features: Family Room, Wood Burning
    Interior area
    • Total interior livable area: 2,144 sqft
    • Finished area above ground: 1,526
    • Finished area below ground: 618

    Property

    Parking
    • Total spaces: 1
    • Parking features: Carport, One Space
    • Carport spaces: 1
    Features
    • Stories: 1
    • Patio & porch: Deck, Open
    • Exterior features: Deck, Mature Trees/Landscape
    Lot
    • Size: 0.33 Acres
    • Dimensions: 0.33 Acres
    • Features: Sloped Down
    Details
    • Parcel number: 03320011309135
    • Zoning: Res
    • Zoning description: Res

    Construction

    Type & style
    • Home type: SingleFamily
    • Architectural style: Ranch
    • Property subtype: Single Family Residence
    Materials
    • Cedar
    • Foundation: Basement
    Condition
    • Year built: 1972

    Utilities & green energy

    • Sewer: Septic Tank
    • Water: Well
    • Utilities for property: Cable Available

    Community & neighborhood

    Location
    • Region: Binghamton

    Other

    Other facts
    • Listing agreement: Exclusive Right To Sell
    • Ownership: OWNER

    Price history

    DateEventPrice
    3/4/2026Sold$70,000-12.4%$33/sqft
    Source: GBMLS #333917 Report a problem
    1/26/2026Contingent$79,900$37/sqft
    Source: GBMLS #333917 Report a problem
    1/13/2026Price change$79,900-20%$37/sqft
    Source: GBMLS #333917 Report a problem
    12/23/2025Listed for sale$99,900$47/sqft
    Source: GBMLS #333917 Report a problem
    12/10/2025Contingent$99,900$47/sqft
    Source: GBMLS #333917 Report a problem
    12/1/2025Listed for sale$99,900+99.8%$47/sqft
    Source: GBMLS #333917 Report a problem
    6/28/2025Listing removed$50,000$23/sqft
    Source: GBMLS #331681 Report a problem
    6/20/2025Listed for sale$50,000-56.9%$23/sqft
    Source: GBMLS #331681 Report a problem
    1/28/2008Sold$116,000+75.8%$54/sqft
    Source: Public Record Report a problem
    5/31/2000Sold$66,000$31/sqft
    Source: Public Record Report a problem

    Public tax history

    YearProperty taxesTax assessment
    2025-- $55,900
    2024-- $55,900
    2023-- $55,900
    2022-- $55,900
    2021-- $55,900
    2020-- $55,900
    2019-- $55,900
    2018-- $55,900
    2017$3,223 +13.6%$55,900
    2016$2,837 $55,900
    2015$2,837 $55,900
    2014$2,837 $55,900
    2013-- $55,900
    2012-- $55,900
    2011-- $55,900
    2010-- $55,900
    2009-- $55,900
    2008-- $55,900
    2007-- $55,900
    2006-- $55,900
    2005-- $55,900
    2004-- $55,900
    2003-- $55,900
    2002-- $55,900
    2001-- $55,900
    2000-- $55,900

    Find assessor info on the county website

    Neighborhood: 13904

    Nearby schools

    GreatSchools rating
    Schools provided by the listing agent
    • Elementary: Port Dickinson
    • District: Chenango Valley

    Source: GBMLS. This data may not be complete. We recommend contacting the local school district to confirm school assignments for this home.