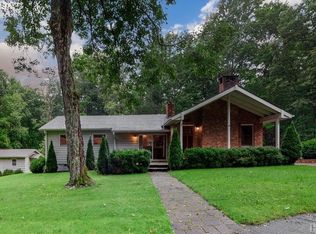
This beautifully renovated idyllic cottage is the perfect blend of luxury and charm. Thoughtfully updated from top to bottom, no detail was overlooked in the transformation of this stunning home. Upgrades include a roof replacement, kitchen remodel, bathroom remodels, new flooring, HVAC, plumbing, paneling, windows, doors, tankless water heater, landscaping, fire pit and the addition of an expansive and enchanting covered porch—ideal for outdoor entertaining around the chiminea or relaxing while overlooking the lush, private backyard. Step inside to discover a warm and inviting open-concept living space featuring a striking stone fireplace and shiplap ceilings that add character and comfort. The stylish and cozy dining room is perfect for hosting family and friends. The serene and private primary suite boasts an elegantly tiled bath and a spacious walk-in closet. A charming bunk bedroom with an ensuite bath and desk niche provides a perfect space for guests or work-from-home needs, while a third private guest suite offers its own beautifully appointed ensuite bath. Unwind in the outdoor Jacuzzi under the stars or sip coffee on the welcoming front porch while enjoying the peaceful sounds of nature. Set on a generous lot, there’s plenty of space for pets, a garden, or simply enjoying the natural beauty that surrounds you. One level living, timeless decor, luxurious furniture, linens and finishes, and magazine-worthy design make this home truly turnkey. Located just minutes from downtown Highlands—yet outside town limits for added privacy—this property offers a rare combination of convenience and seclusion. With a proven 5-star rental history, it’s an excellent choice for a primary residence, vacation home, or investment property. All that’s left to do is move in and savor the seasons in this exceptional Highlands retreat. Sold fully furnished with just a few exceptions. Come fall in love with this perfect Highlands cottage!
Sold for $1,375,000
$1,375,000
509 Crowe Drive, Highlands, NC 28741
3beds
--sqft
Single Family Residence
Built in 1983
1.2 Acres Lot
$1,344,200 Zestimate®
$--/sqft
$4,761 Estimated rent
Home value
$1,344,200
$1.05M - $1.72M
$4,761/mo
Zestimate® history
Owner options
List your home for rent
$4,761/mo
Rent Zestimate®
Find your next renter with Zillow Rental Manager. Plus, with online applications, you can quickly screen prospective tenants – for free.
$4,761/mo
Rent Zestimate®
Refinance and save
$8,407/mo
Est. payment
Refinancing to a lower rate could help reduce your monthly payments and save thousands over the life of the loan.
$8,407/mo
Est. payment
Explore your selling options
Work with a Zillow partner agent
Leverage their expertise and Zillow's premium Showcase listings to get your home seen by more buyers.
Get startedList with your own agent
Get your home in front of millions of buyers by listing it on Zillow.
Learn how to do itSell it yourself
Take full control of how buyers see your home on Zillow by listing For Sale by Owner (FSBO).
List your homeWhat's special
Stone fireplaceTimeless decorFront porchBunk bedroomLuxurious furnitureShiplap ceilingsDesk niche
Zillow last checked:
Listing updated:
Listed by:
Julie Osborn,
Allen Tate/Pat Allen Realty Group,
Patricia Allen,
Allen Tate/Pat Allen Realty Group
Bought with:
Julie Osborn, 277868
Allen Tate/Pat Allen Realty Group
Source: HCMLS,MLS#: 1000735Originating MLS: Highlands Cashiers Board of Realtors
Facts & features
Interior
Bedrooms & bathrooms
- Bedrooms: 3
- Bathrooms: 3
- Full bathrooms: 3
Primary bedroom
- Level: Main
Bedroom 2
- Level: Main
Bedroom 3
- Level: Main
Primary bathroom
- Level: Main
Bathroom 2
- Level: Main
Dining room
- Level: Main
Kitchen
- Level: Main
Laundry
- Level: Main
Living room
- Level: Main
Heating
- Central, Gas
Cooling
- Central Air, Electric
Appliances
- Included: Double Oven, Dryer, Dishwasher, Exhaust Fan, Gas Cooktop, Microwave, Refrigerator, Range Hood, Self Cleaning Oven, Stainless Steel Appliance(s), Tankless Water Heater, Wine Refrigerator, Washer
- Laundry: In Hall, Laundry Room
Features
- Breakfast Bar, Built-in Features, Ceiling Fan(s), Chandelier, Dry Bar, Separate/Formal Dining Room, Double Vanity, High Speed Internet, Open Floorplan, Stone Counters, Vaulted Ceiling(s), Wine Cellar, Walk-In Closet(s)
- Flooring: Hardwood, Tile
- Basement: Crawl Space,Dirt Floor,Exterior Entry
- Number of fireplaces: 1
- Fireplace features: Gas Log, Living Room, Stone
- Furnished: Yes
Property
Parking
- Parking features: Circular Driveway, Drive Through, Gravel, Parking Pad, Private
Features
- Levels: One
- Stories: 1
- Patio & porch: Rear Porch, Covered, Front Porch
- Exterior features: Private Yard, Propane Tank - Leased
- Has view: Yes
- View description: Creek/Stream
- Has water view: Yes
- Water view: Creek/Stream
- Waterfront features: Creek
Lot
- Size: 1.2 Acres
- Features: Back Yard, Cleared, Cul-De-Sac, Front Yard, Garden, Level, Native Plants, Many Trees, Flat
- Topography: Level
Details
- Additional structures: Other
- Parcel number: 7540566116
- Zoning description: None
Construction
Type & style
- Home type: SingleFamily
- Architectural style: Bungalow,Cottage
- Property subtype: Single Family Residence
Materials
- Wood Siding
- Foundation: Block
- Roof: Metal
Condition
- New construction: No
- Year built: 1983
Utilities & green energy
- Sewer: Septic Permit 3 Bedroom, Septic Tank
- Water: Private, Well
- Utilities for property: Cable Available, Cable Connected, Electricity Connected, High Speed Internet Available, Propane, Phone Available, Water Connected
Community & HOA
Community
- Security: Security System
- Subdivision: None
HOA
- Has HOA: No
Location
- Region: Highlands
Financial & listing details
- Tax assessed value: $616,770
- Annual tax amount: $840
- Date on market: 5/18/2025
- Cumulative days on market: 102 days
- Road surface type: Paved
Price history
| Date | Event | Price |
|---|---|---|
| 10/20/2025 | Sold | $1,375,000-8.3% |
Source: HCMLS #1000735 Report a problem | ||
| 8/28/2025 | Pending sale | $1,500,000 |
Source: HCMLS #1000735 Report a problem | ||
| 7/14/2025 | Contingent | $1,500,000 |
Source: HCMLS #1000735 Report a problem | ||
| 5/18/2025 | Listed for sale | $1,500,000+971.4% |
Source: HCMLS #1000735 Report a problem | ||
| 10/1/2012 | Sold | $140,000-9.7% |
Source: HCMLS #73914 Report a problem | ||
| 6/19/2012 | Listing removed | $155,000 |
Source: Keller Williams Realty #73914 Report a problem | ||
| 3/4/2012 | Price change | $155,000+3.3% |
Source: Keller Williams Realty #49511 Report a problem | ||
| 9/14/2011 | Listed for sale | $150,000+14.2% |
Source: Keller Williams Realty #73914 Report a problem | ||
| 8/8/2011 | Sold | $131,400-20.4% |
Source: Agent Provided Report a problem | ||
| 12/5/2010 | Price change | $165,000-17.5% |
Source: Keller Williams Realty #47097 Report a problem | ||
| 9/16/2010 | Price change | $199,900+8.1% |
Source: Keller Williams - Asheville #47097 Report a problem | ||
| 9/14/2010 | Price change | $185,000-7.5% |
Source: Keller Williams Realty #47097 Report a problem | ||
| 9/10/2010 | Price change | $199,900+8.1% |
Source: Keller Williams - Asheville #47097 Report a problem | ||
| 9/9/2010 | Price change | $185,000-7.5% |
Source: Keller Williams Realty #47097 Report a problem | ||
| 7/3/2010 | Listed for sale | $199,900 |
Source: Systems Engineering, Inc. #47097 Report a problem | ||
Public tax history
| Year | Property taxes | Tax assessment |
|---|---|---|
| 2025 | $1,903 +126.5% | $616,770 +147.5% |
| 2024 | $840 +1.4% | $249,180 |
| 2023 | $828 +13.3% | $249,180 +71.9% |
| 2022 | $731 | $144,960 |
| 2021 | $731 +5.3% | $144,960 |
| 2020 | $695 +1.9% | $144,960 |
| 2019 | $682 | $144,960 -13.9% |
| 2018 | $682 -2.4% | $168,320 +0.4% |
| 2017 | $698 | $167,720 |
| 2016 | $698 | $167,720 |
| 2015 | $698 +3.4% | $167,720 -36% |
| 2014 | $675 | $262,040 |
| 2013 | $675 | $262,040 |
| 2012 | -- | $262,040 |
| 2011 | -- | $262,040 |
| 2010 | -- | $262,040 |
| 2009 | -- | $262,040 |
Find assessor info on the county website
Neighborhood: 28741
Nearby homes
- $778,7003 bd2 ba2.9k sqft500 Crowe Dr, Highlands, NC 28741Off Market

- $925,3003 bd2 ba2.1k sqft439 Crowe Dr, Highlands, NC 28741Off Market
- $18,180-- bd-- ba-- sqft439 Crowe Dr, Highlands, NC 28741Off Market
- $705,4003 bd2 ba3.4k sqft563 Crowe Dr, Highlands, NC 28741Off Market
- $25,310-- bd-- ba-- sqft563 Crowe Dr, Highlands, NC 28741Off Market
- $343,0003 bd2 ba1.4k sqft391 Crowe Dr, Highlands, NC 28741Off Market
- $1,595,0003 bd3 ba-- sqft65 Nantahala Ln, Highlands, NC 28741For Sale
- $966,6003 bd2 ba2.9k sqft90 Nantahala Ln, Highlands, NC 28741Off Market
Nearby schools
GreatSchools rating
- 6/10Highlands SchoolGrades: K-12Distance: 1.5 mi
- 6/10Macon Middle SchoolGrades: 7-8Distance: 11.4 mi
- 3/10Mountain View Intermediate SchoolGrades: 5-6Distance: 11.6 mi
Sell for more on Zillow
Get a Zillow Showcase℠ listing at no additional cost and you could sell for .
$1,344,200
2% more
+$26,884
With Zillow Showcase(estimated)
$1,371,084
Sell for more on Zillow
Get a Zillow Showcase℠ listing at no additional cost and you could sell for .
$1,344,200
2% more
+$26,884
With Zillow Showcase(estimated)
$1,371,084
- North Carolina
- Macon County
- Highlands
- 28741
- 509 Crowe Drive
